
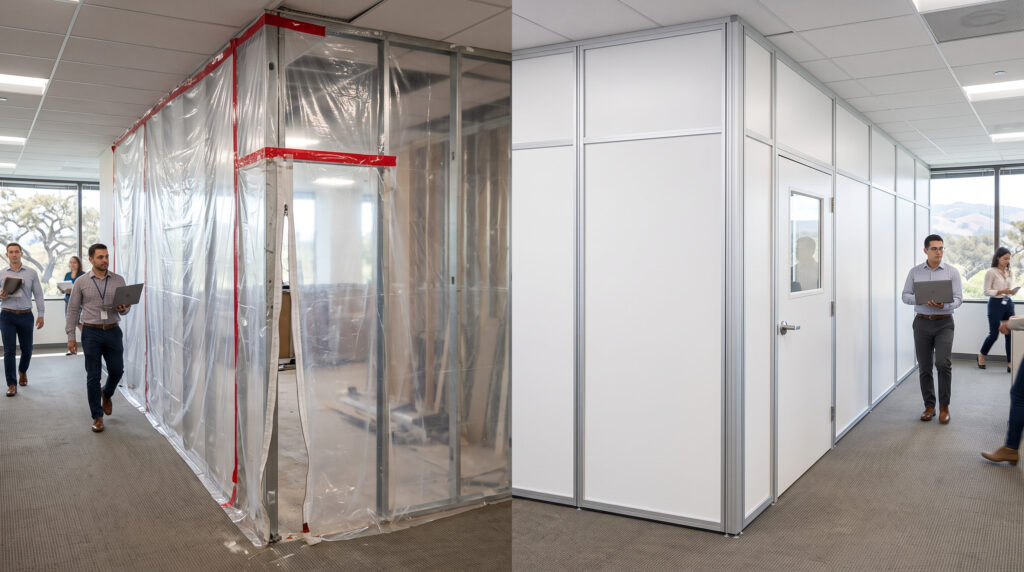
5 Risks of Cheap Temporary Walls on California Projects
Cheap temporary walls may lower the bid, but weak seals, unsuitable fire performance, repeated repairs, and disruptive removal can put occupied California projects at risk. Here is how to choose containment based on total project impact, not material price alone.
Cheap temporary walls can reduce one line item at bid time, but they can raise the total cost of an occupied renovation. Five risks come up most often: dust escaping into occupied space, fire performance that does not match the requirement, barriers that cannot hold up to healthcare infection-control conditions, labor and rework that erase the savings, and disposable materials that complicate closeout. Any of them can lead to corrective work, inspection delays, or a facility-directed shutdown.
The practical question is not, “What is the least expensive barrier?” It is, “What is the least expensive containment system that can reliably meet this project’s safety, infection-control, schedule, and operational requirements?”
That distinction matters in California hospitals, airports, data centers, laboratories, offices, and other facilities that must remain open during construction.
Why can a low-cost temporary wall become expensive?
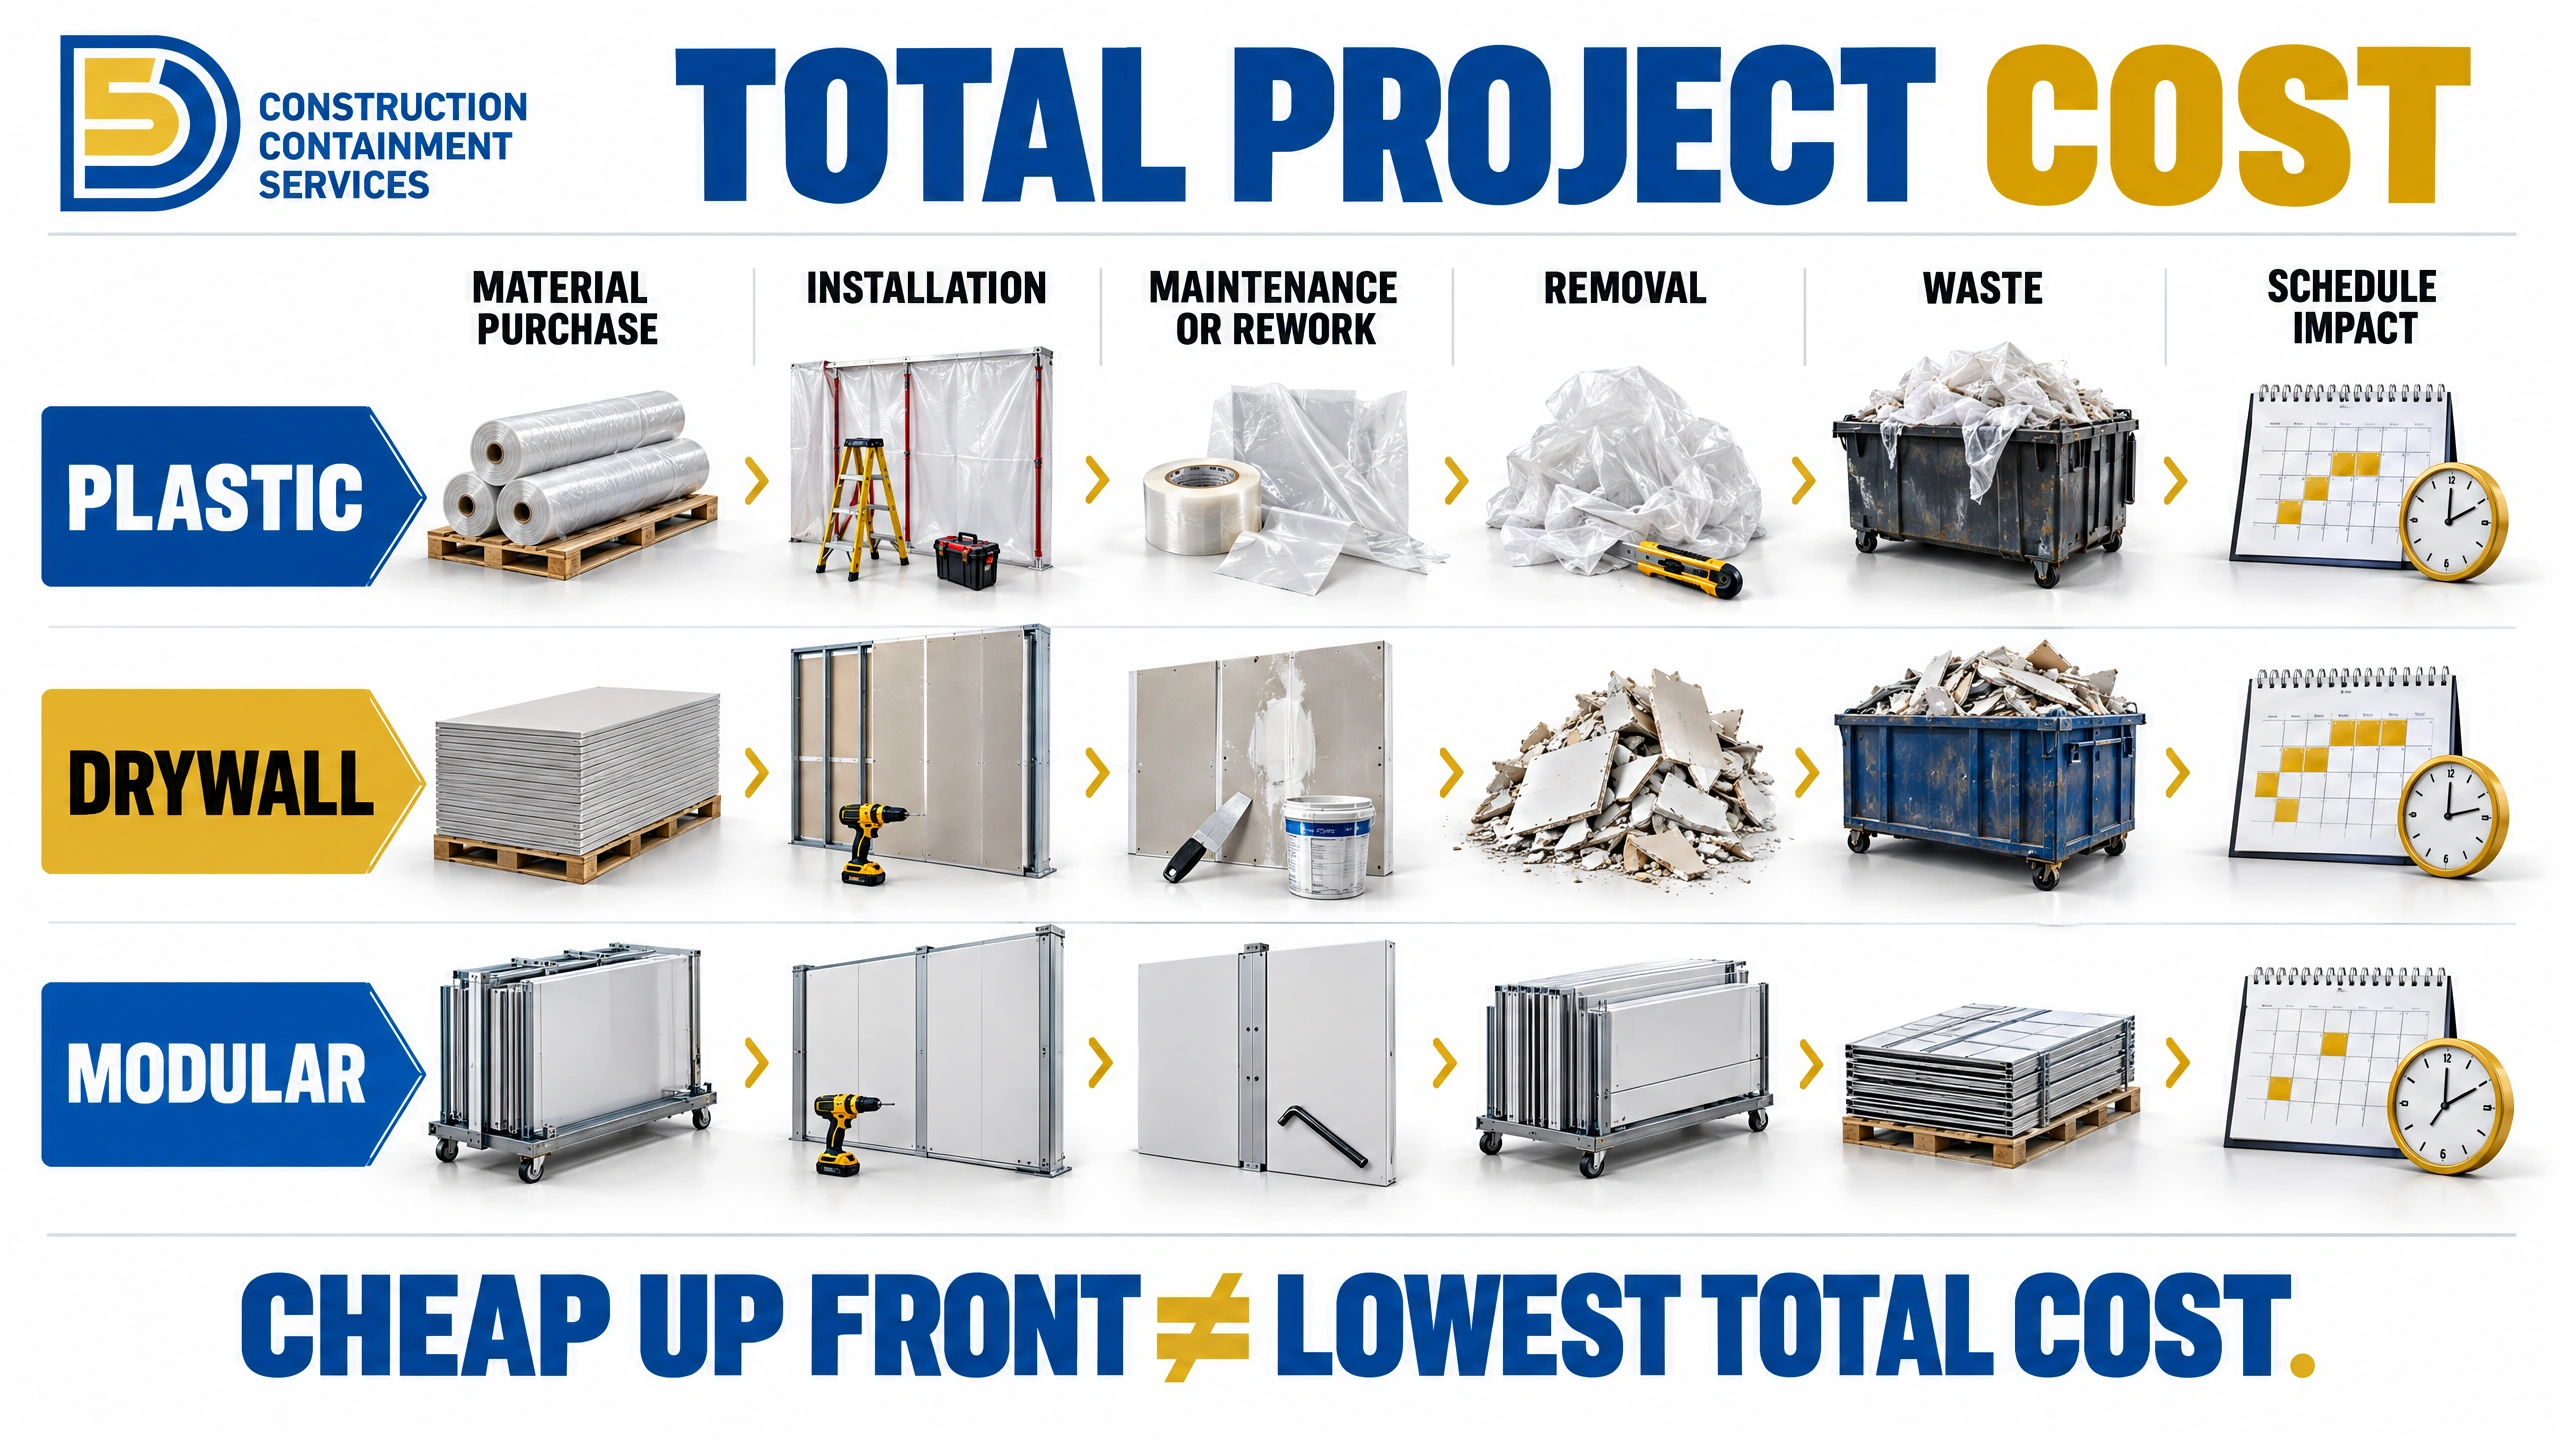
A temporary barrier has to do more than hide the work. Depending on the project, it may need to control dust, support negative pressure, withstand traffic and impact, preserve an accessible means of egress, meet a specified fire-performance requirement, and maintain a professional appearance for weeks or months.
A basic plastic barrier may be appropriate for short, low-dust work when the approved plan allows it. Temporary drywall can provide a durable partition and may be designed as a fire-resistance-rated assembly, but it takes time to build, finish, and remove. A modular system costs more than plastic up front, yet it can reduce installation time, repairs, demolition dust, and disposal.
| Barrier option | Often a fit for | Main lifecycle concern |
|---|---|---|
| Polyethylene sheeting | Short-duration, light-duty work when permitted by the project plan | Tears, loose seams, pressure-related movement, frequent inspection and repair |
| Temporary drywall | Longer projects or assemblies that must be constructed to a specific design | Slow installation, wet finishing, demolition dust, disposal, difficult reconfiguration |
| Modular rigid panels | Occupied, high-traffic, phased, image-sensitive, or pressure-controlled work | Higher initial price and the need to verify the specific system's test reports, seals, and configuration |
Note on compliance: No material is automatically compliant in every setting. The complete assembly, field installation, approved plan, and ongoing maintenance determine performance.
Risk 1Dust can escape into occupied spaces and HVAC systems
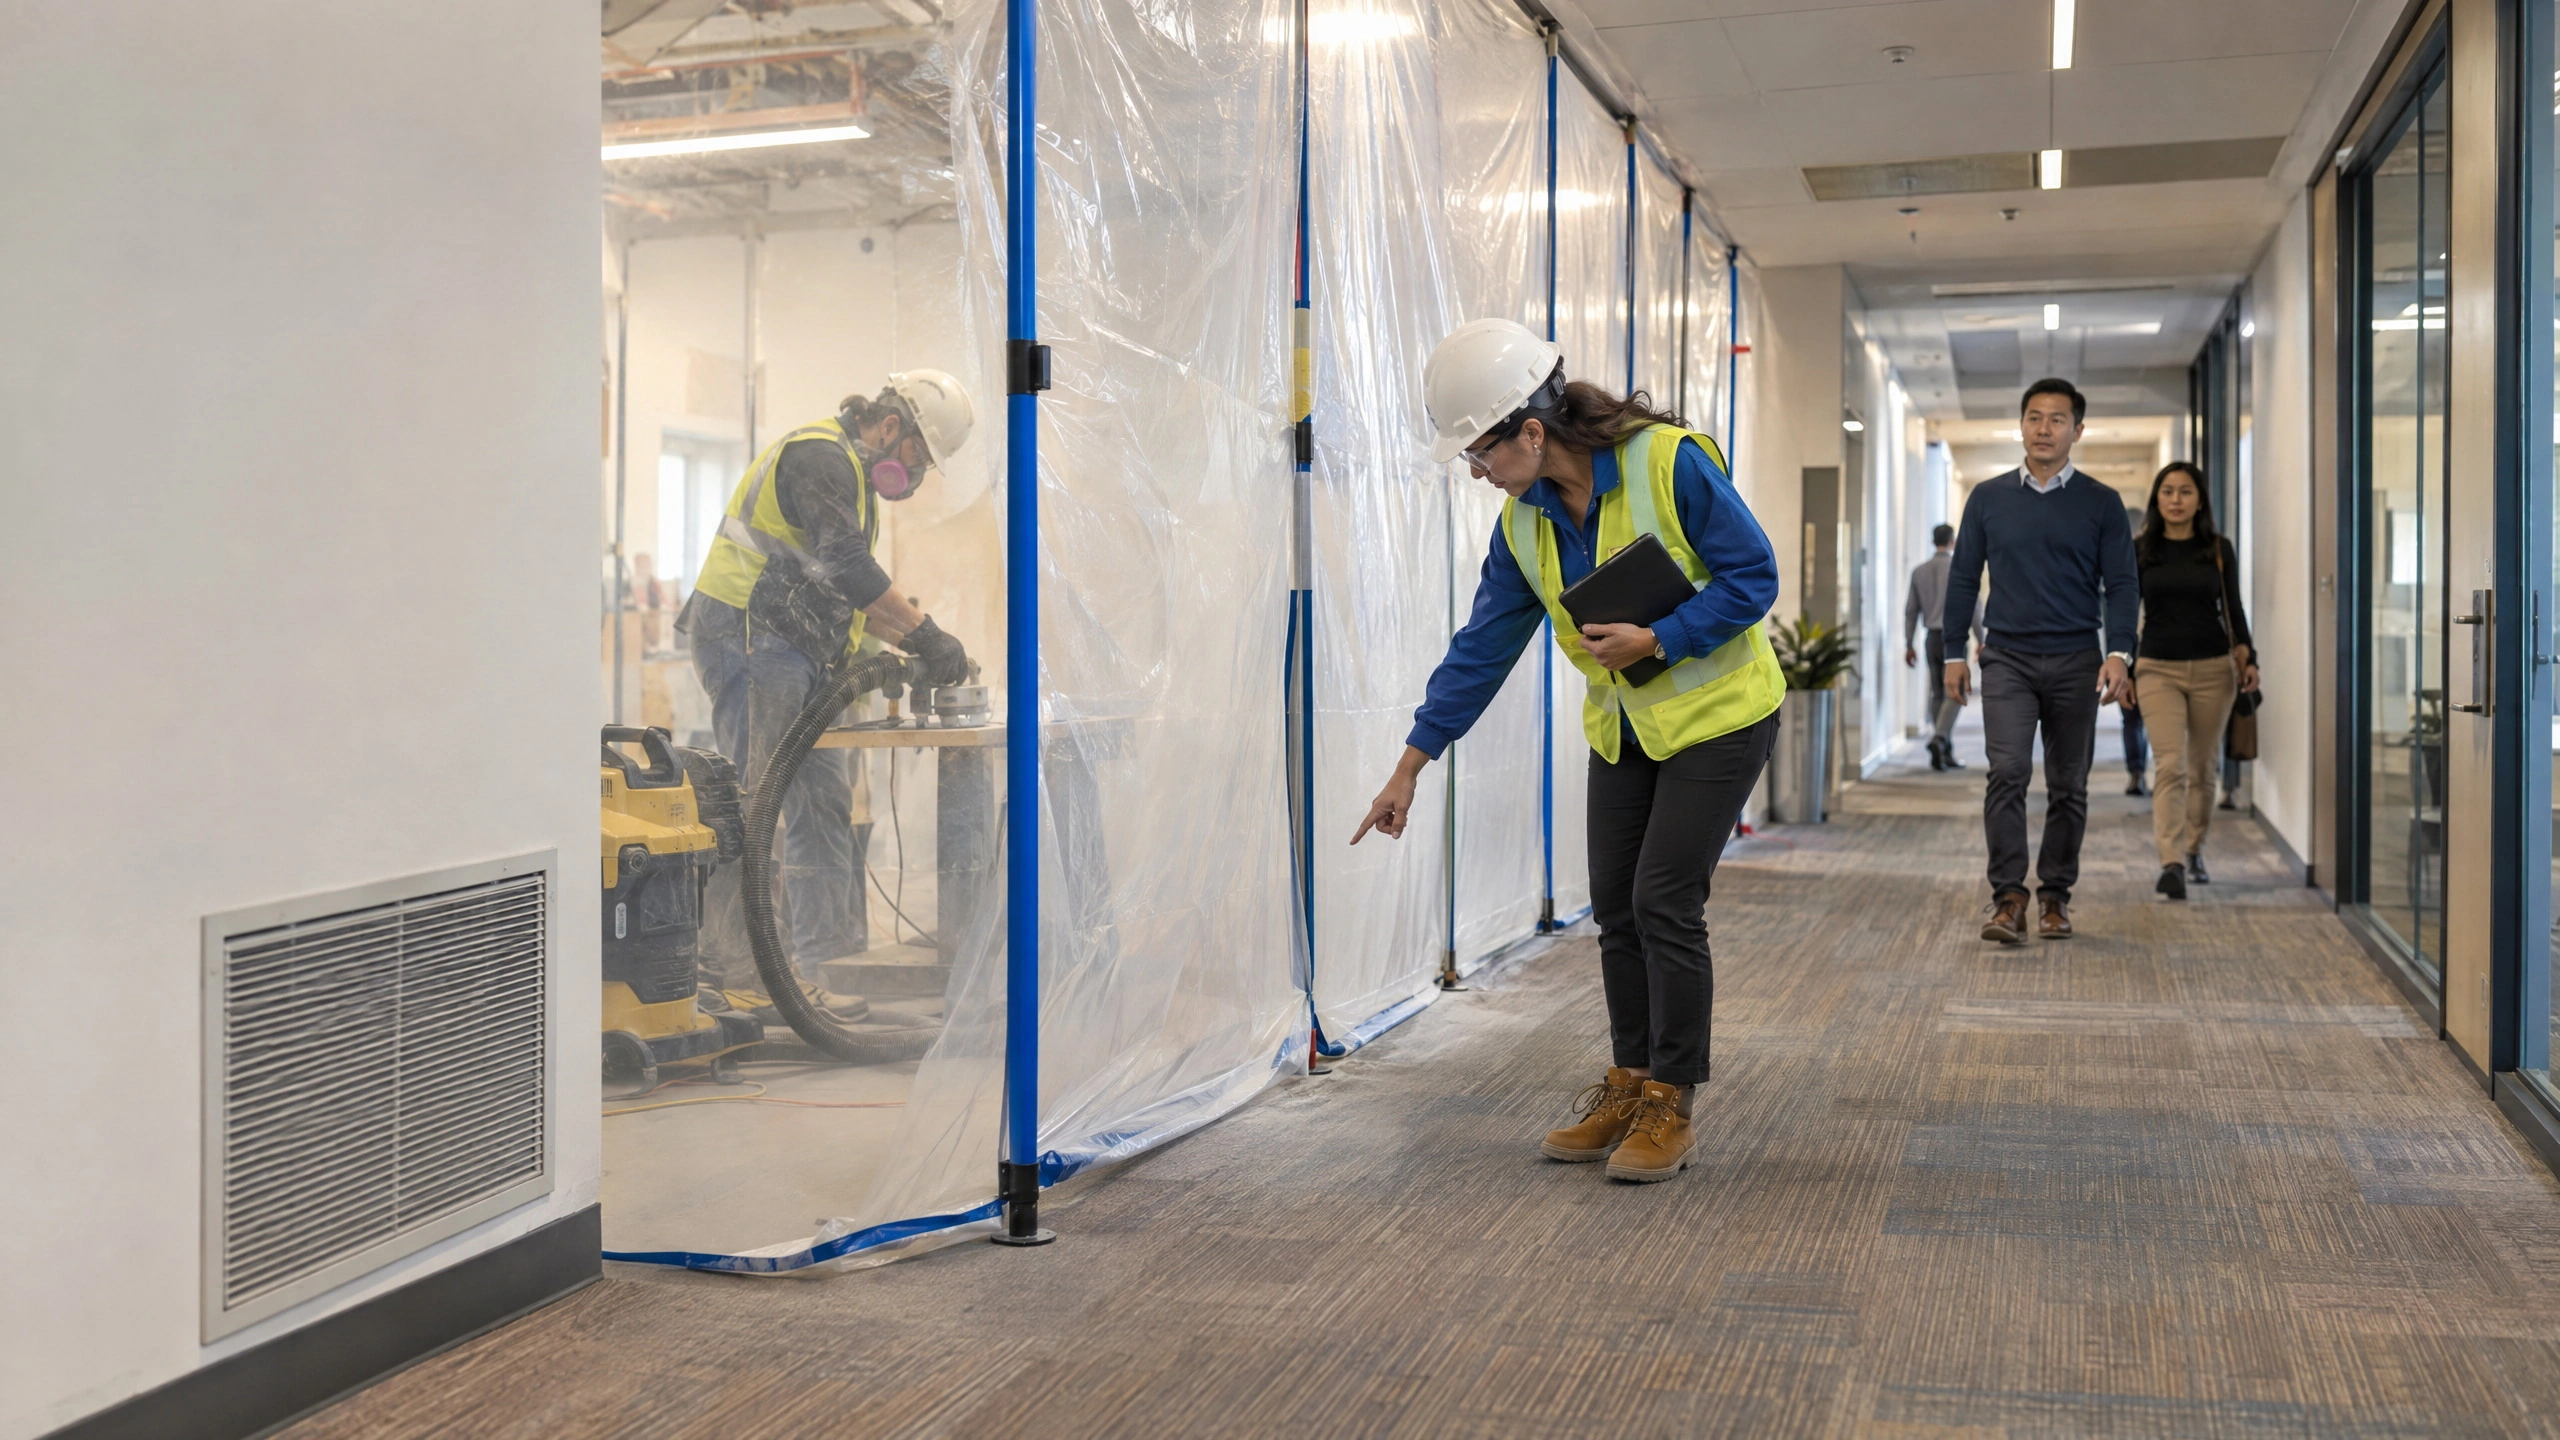
Plastic sheeting is inexpensive because it is light and simple. Those same qualities can make it vulnerable in an active corridor. Carts, ladders, workers, door cycles, and pressure changes can loosen a taped edge or damage the film. A barrier that looked acceptable at startup may no longer be sealed after several shifts.
Once dust crosses the work boundary, it can enter occupied rooms or return-air pathways. The response may include cleaning, filter replacement, air-quality review, barrier repairs, or a pause while the facility confirms that conditions are acceptable. In a hospital, laboratory, or data center, even a small breach can trigger a disproportionate operational response.
Construction containment is also only one part of dust control. When work disturbs silica-containing concrete, masonry, mortar, tile, or similar materials, contractors must use the exposure controls that apply to the task. Cal/OSHA’s construction silica standard, Title 8 Section 1532.3, sets an action level of 25 micrograms per cubic meter and a permissible exposure limit of 50 micrograms per cubic meter, each measured as an eight-hour time-weighted average. The standard also addresses engineering and work-practice controls, housekeeping, exposure assessment, and written exposure-control plans.
A temporary wall does not replace source capture, wet methods, HEPA-filtered vacuuming, respiratory protection, or other required controls. It helps establish the work boundary and protect adjacent operations when it is properly selected, sealed, monitored, and maintained. For a broader planning overview, see 5DCCS’s guide to California temporary wall regulations and building codes.
Risk 2“Fire rated” can mean two very different things
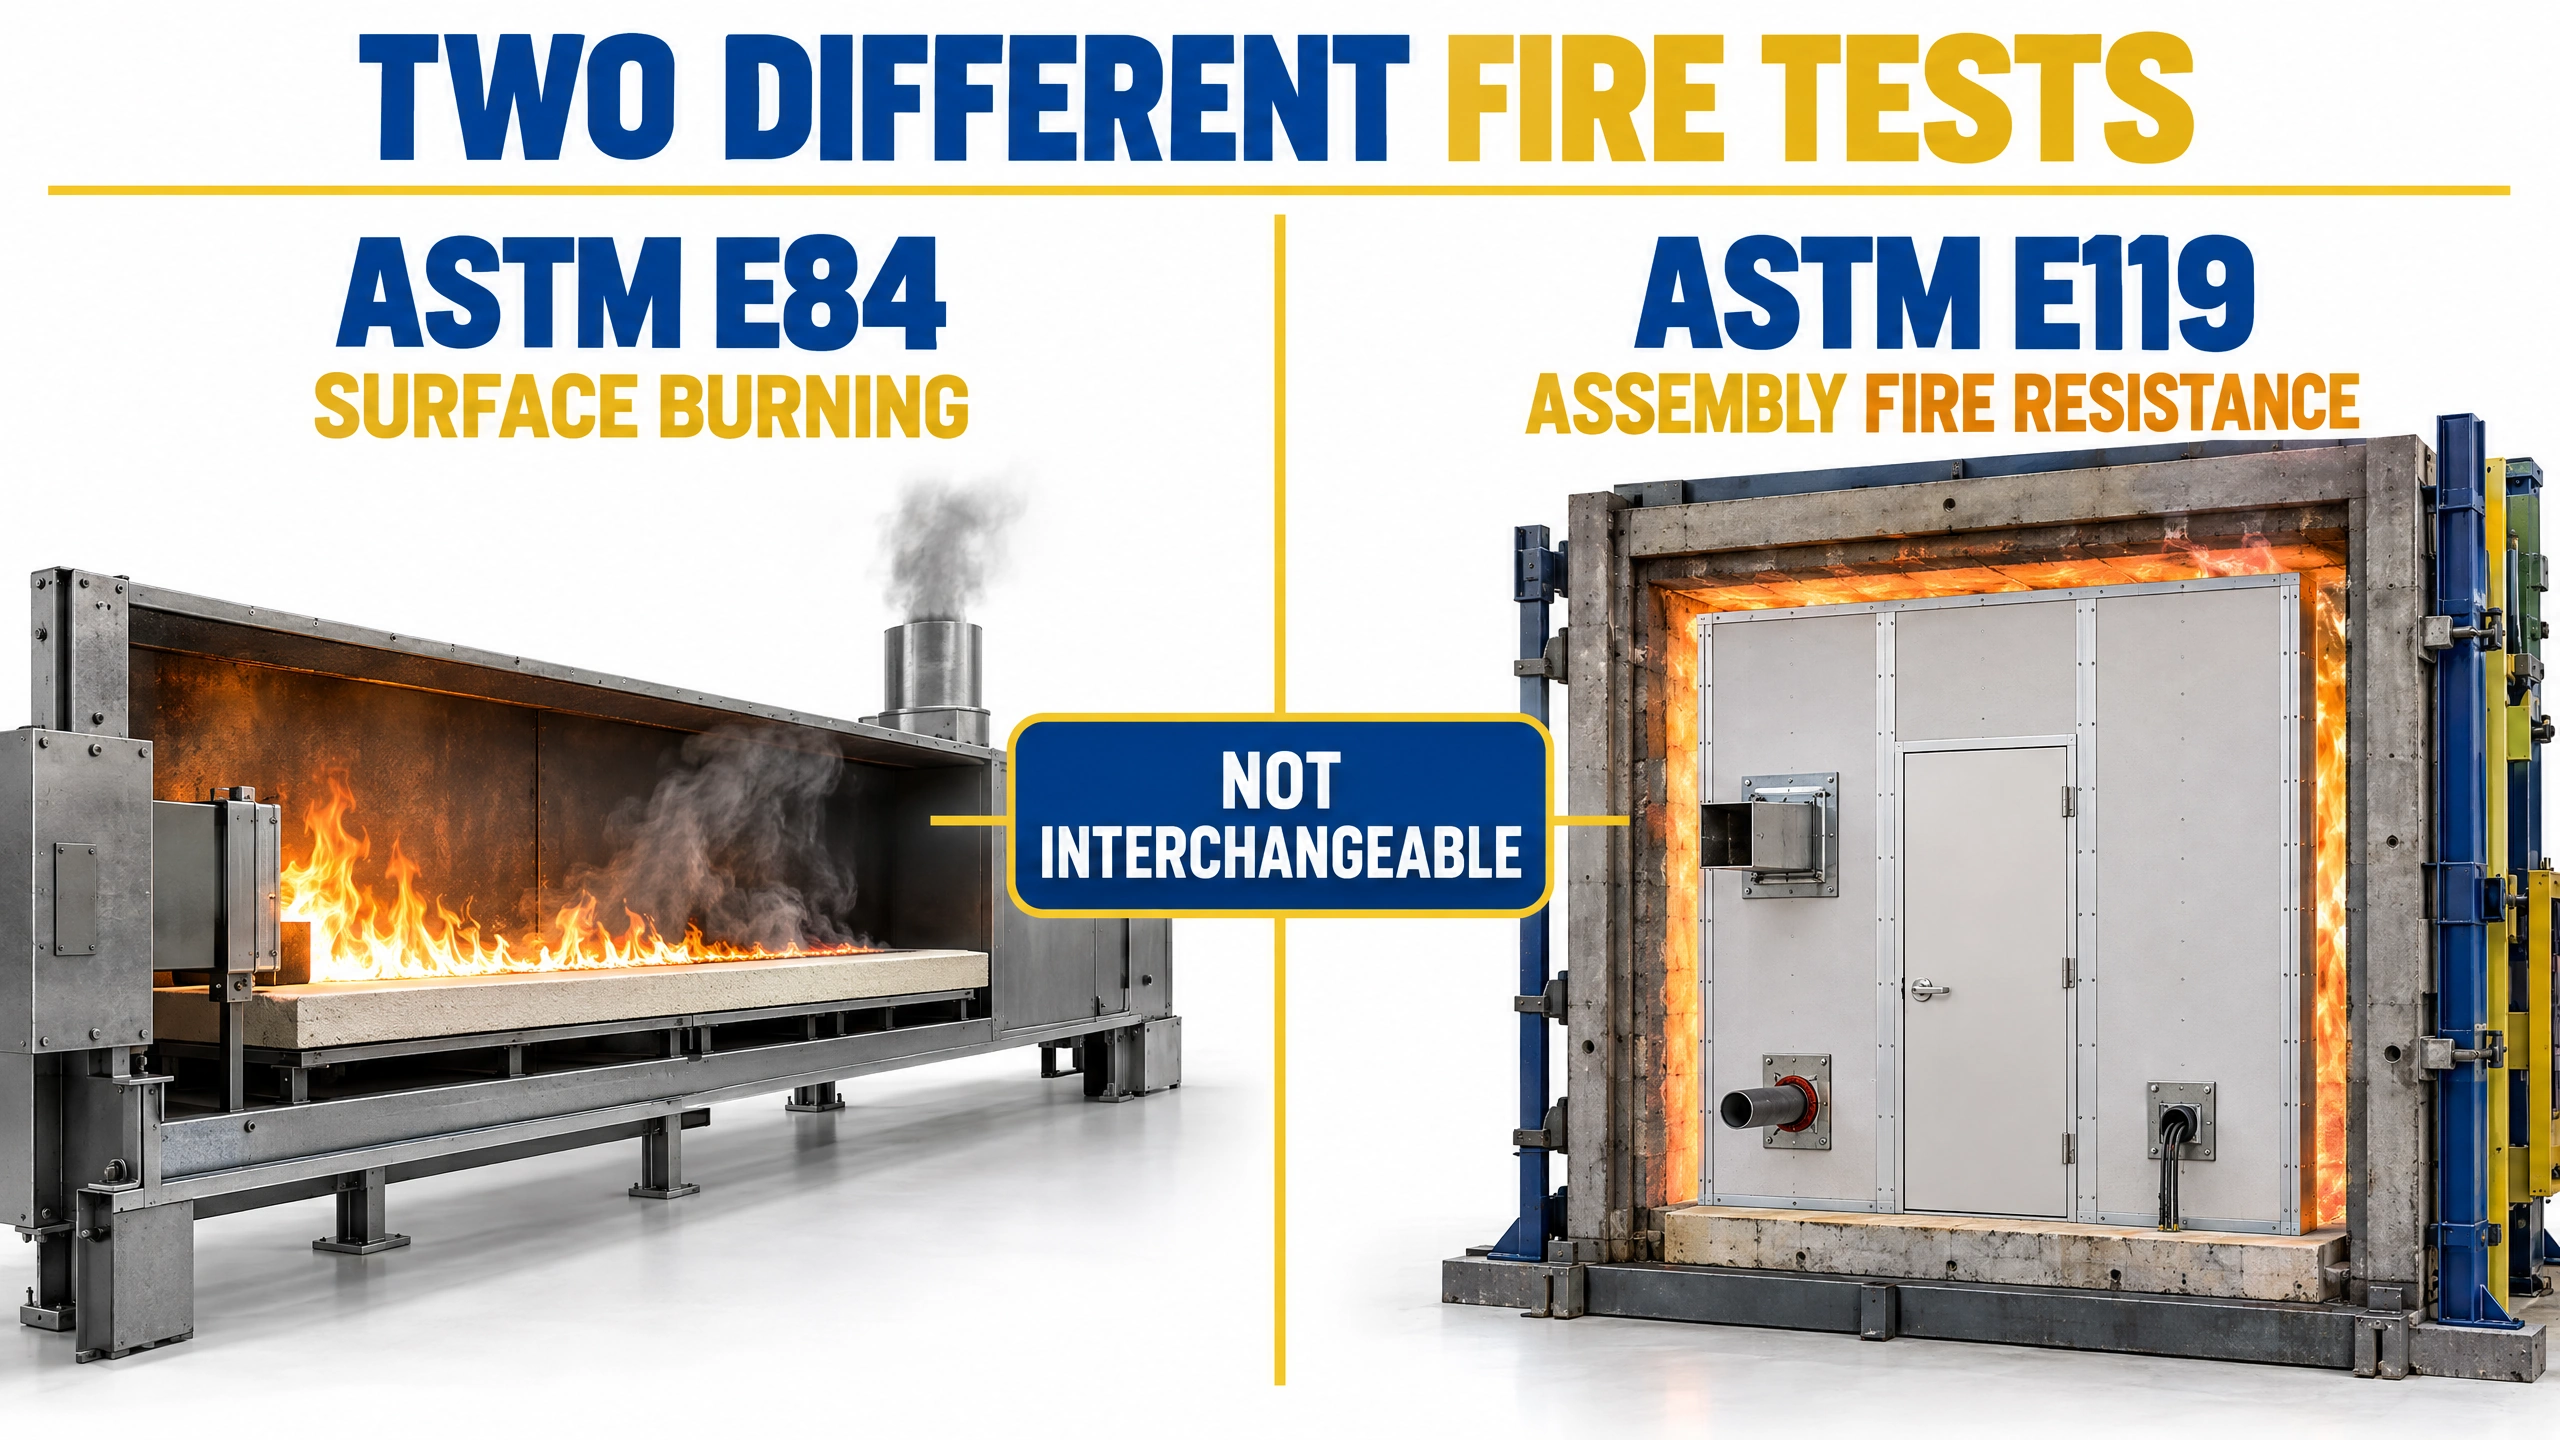
Fire terminology is easy to oversimplify. An ASTM E84 Class A result describes surface-burning behavior, including flame spread and smoke development. It does not, by itself, establish that a wall assembly will resist fire for one hour.
An hourly fire-resistance rating is based on an assembly test such as ASTM E119 or another code-accepted listing. ASTM E119 evaluates how long a complete building element can contain fire, retain structural integrity, or do both under specified test conditions. The studs or frames, panels, joints, penetrations, doors, fasteners, and installation details all matter.
This distinction is especially important when a temporary barrier affects a rated corridor, smoke compartment, exit component, or separation between occupied space and construction. HCAI’s guidance for temporary construction barriers in California healthcare facilities states that when temporary construction is installed during work on a fire-resistive assembly, the temporary construction must meet the same fire rating as the permanent partition. It also prohibits plastic or vinyl dust barriers in place of required fire-rated separations and requires coordination when construction affects egress.
The safe procurement question is therefore not, “Is the panel fire rated?” Ask instead:
- What test or listing applies to the complete installed assembly?
- Does the proposed wall height and configuration match the tested design?
- Are the door, frame, penetrations, head condition, and perimeter details included?
- Have the design team, facility, and Authority Having Jurisdiction (AHJ) accepted the approach?
Project-specific requirements can vary. Early review is usually less expensive than replacing a barrier after an inspection. For more on when ratings apply, see fire-rated temporary walls: when you need them.
Risk 3Flexible barriers can struggle to hold ICRA conditions in busy healthcare corridors
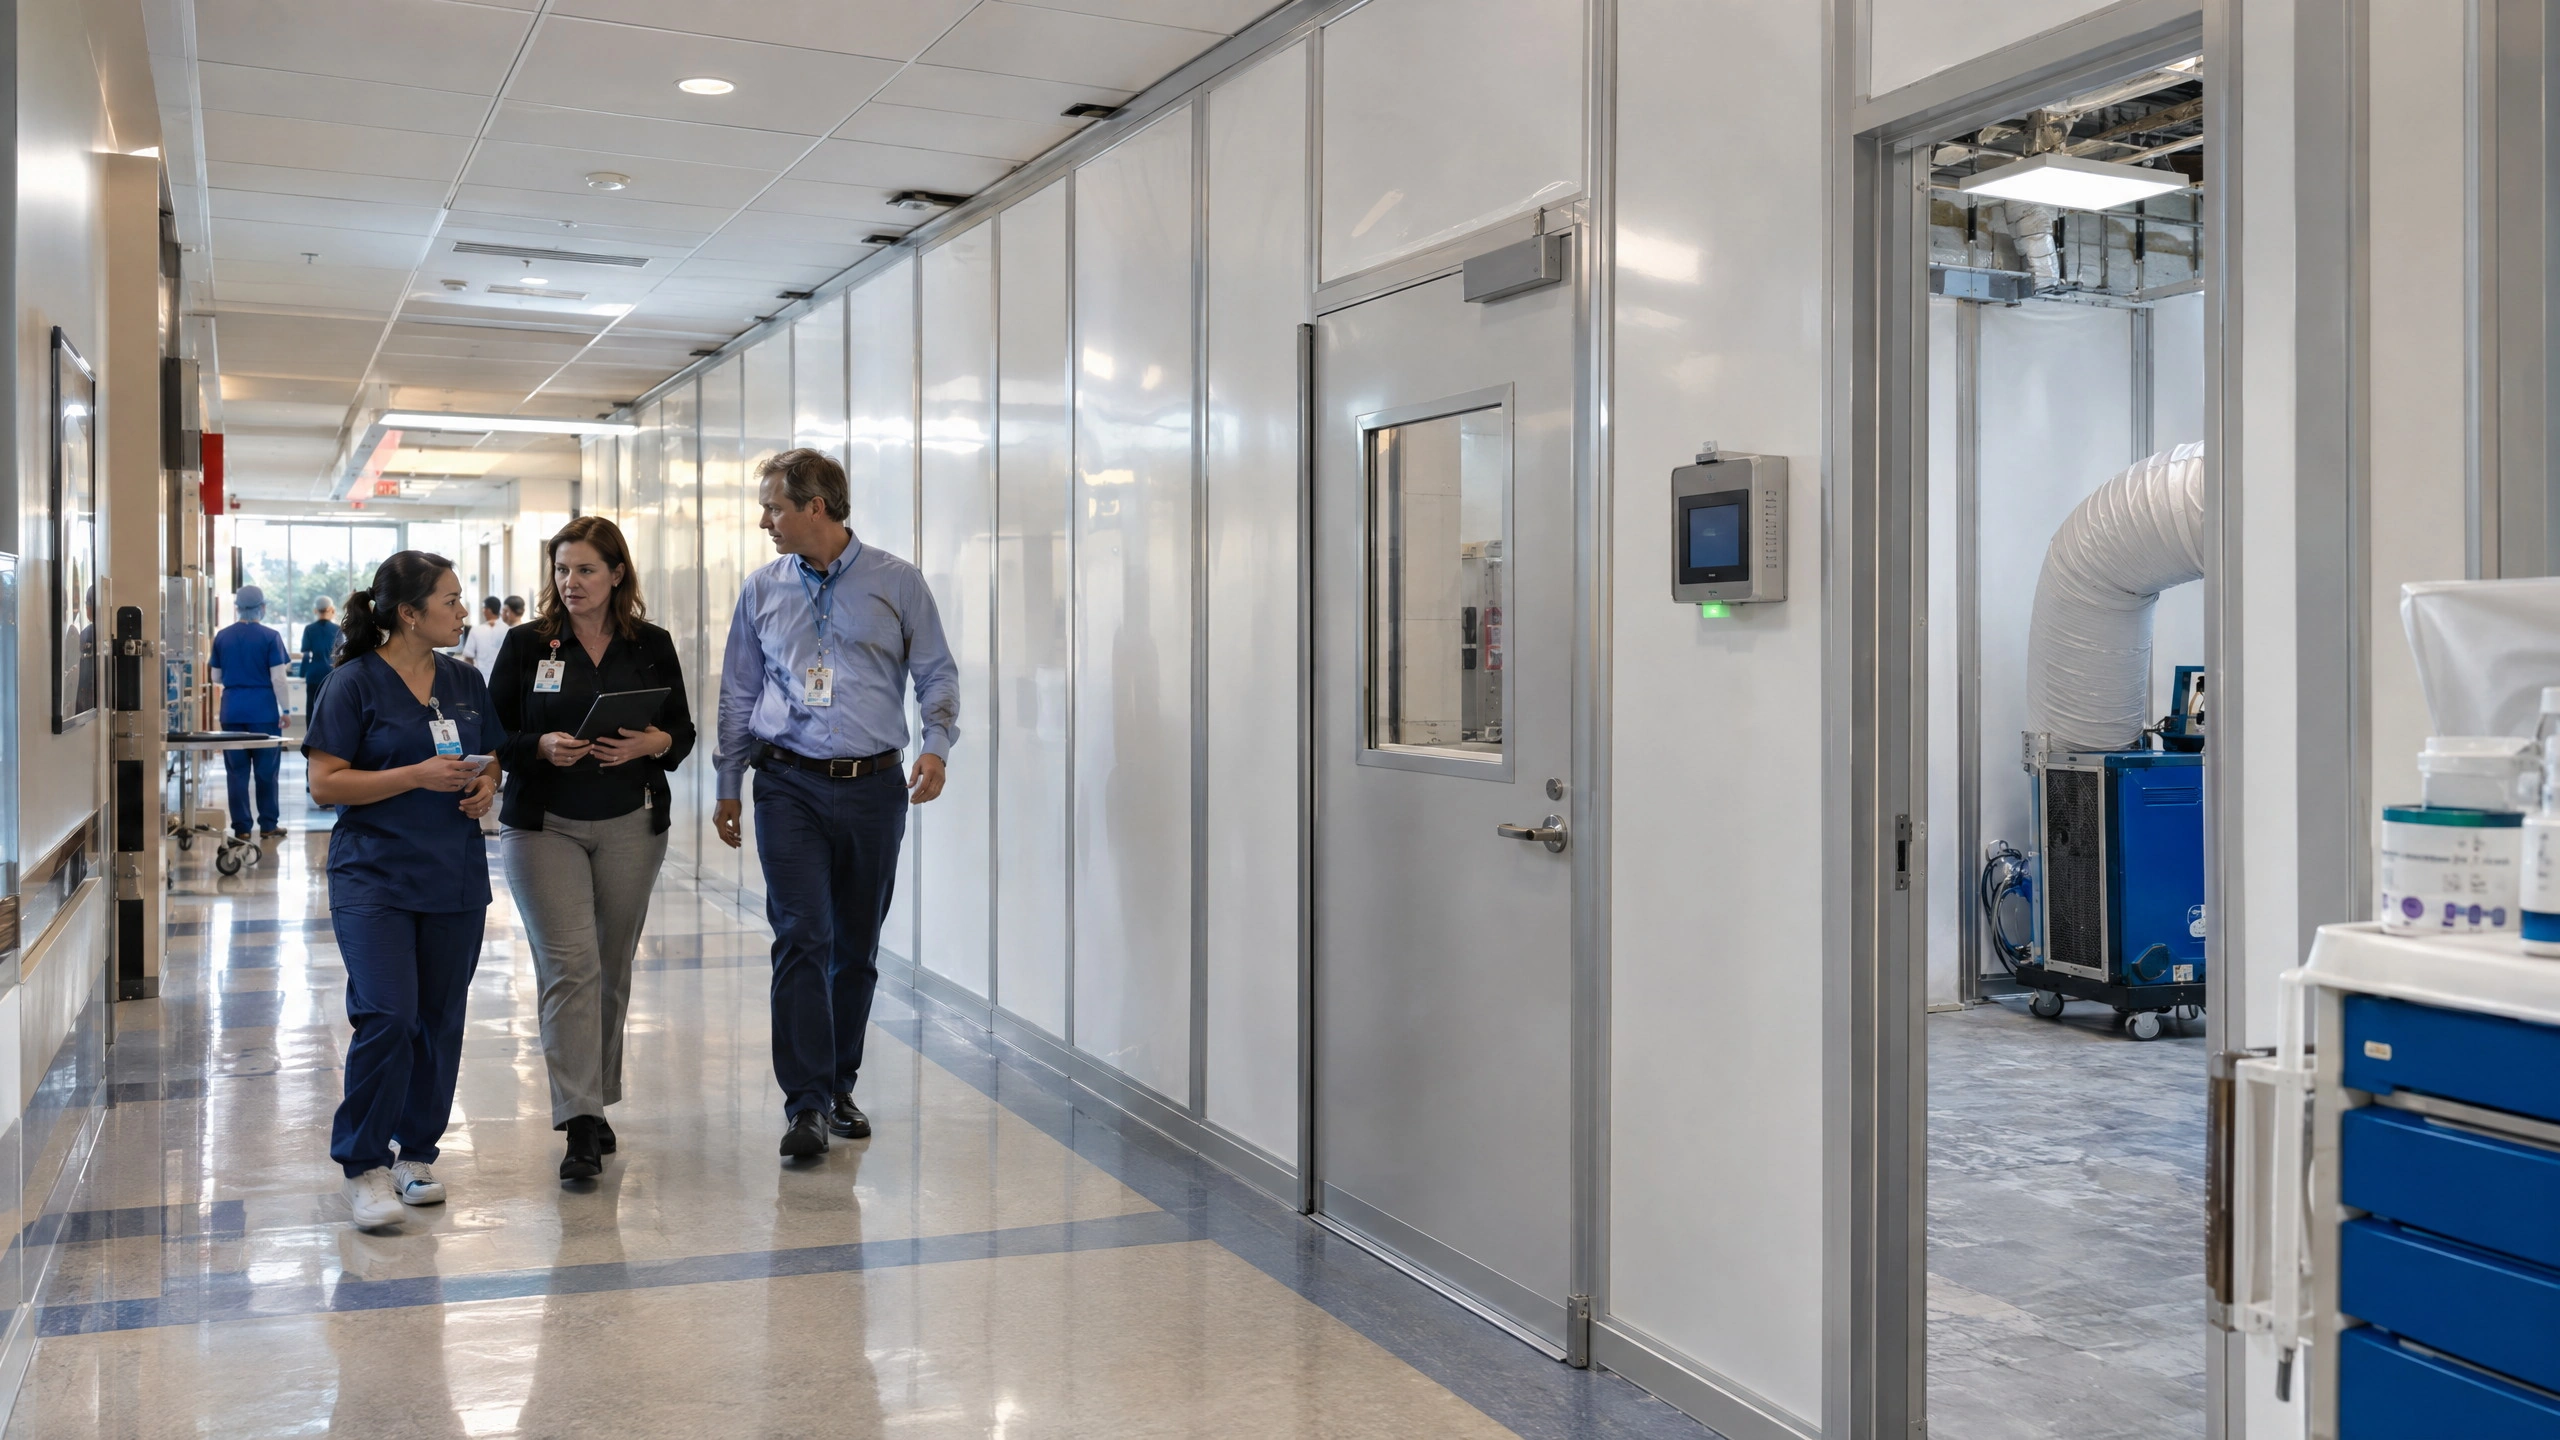
Healthcare construction adds infection-control requirements to ordinary dust and life-safety concerns. The Centers for Disease Control and Prevention’s guidance for construction and renovation in healthcare facilities recommends an Infection Control Risk Assessment (ICRA) before work begins. It calls for barriers that prevent construction dust from entering patient-care areas, remain impermeable to fungal spores, comply with local fire codes, and support negative pressure where required. It also recommends monitoring barrier integrity and repairing gaps or breaks.
ASHE’s ICRA 2.0 Matrix of Precautions assigns precaution classes based on the construction activity and the patient risk group. For Class IV and Class V work, the matrix calls for critical barriers, sealed penetrations, controlled airflow into the construction area, continuous negative-pressure monitoring, and HEPA-filtered exhaust when air is discharged indoors. Class V also calls for an anteroom sized for personnel, equipment staging, and cleaning.
Importantly, ICRA 2.0 does not say that every plastic barrier is prohibited. It permits plastic or hard barriers in certain Class IV and V conditions when they are securely installed and protected from movement or damage. The field concern is durability: a flexible barrier in a busy corridor may need more frequent inspection and repair than a rigid, gasketed system.
For long-duration, high-traffic, or highly sensitive work, rigid modular panels can make the approved containment plan easier to maintain. Smooth surfaces are easier to wipe down. Integrated doors reduce makeshift access points. Gasketed joints support pressure control. Reusable panels can also be removed without cutting and demolishing drywall beside an active patient area. Project teams comparing service models can review the advantages of renting modular containment panels for phased or temporary work.
Risk 4Labor, rework, and phasing can erase the material savings
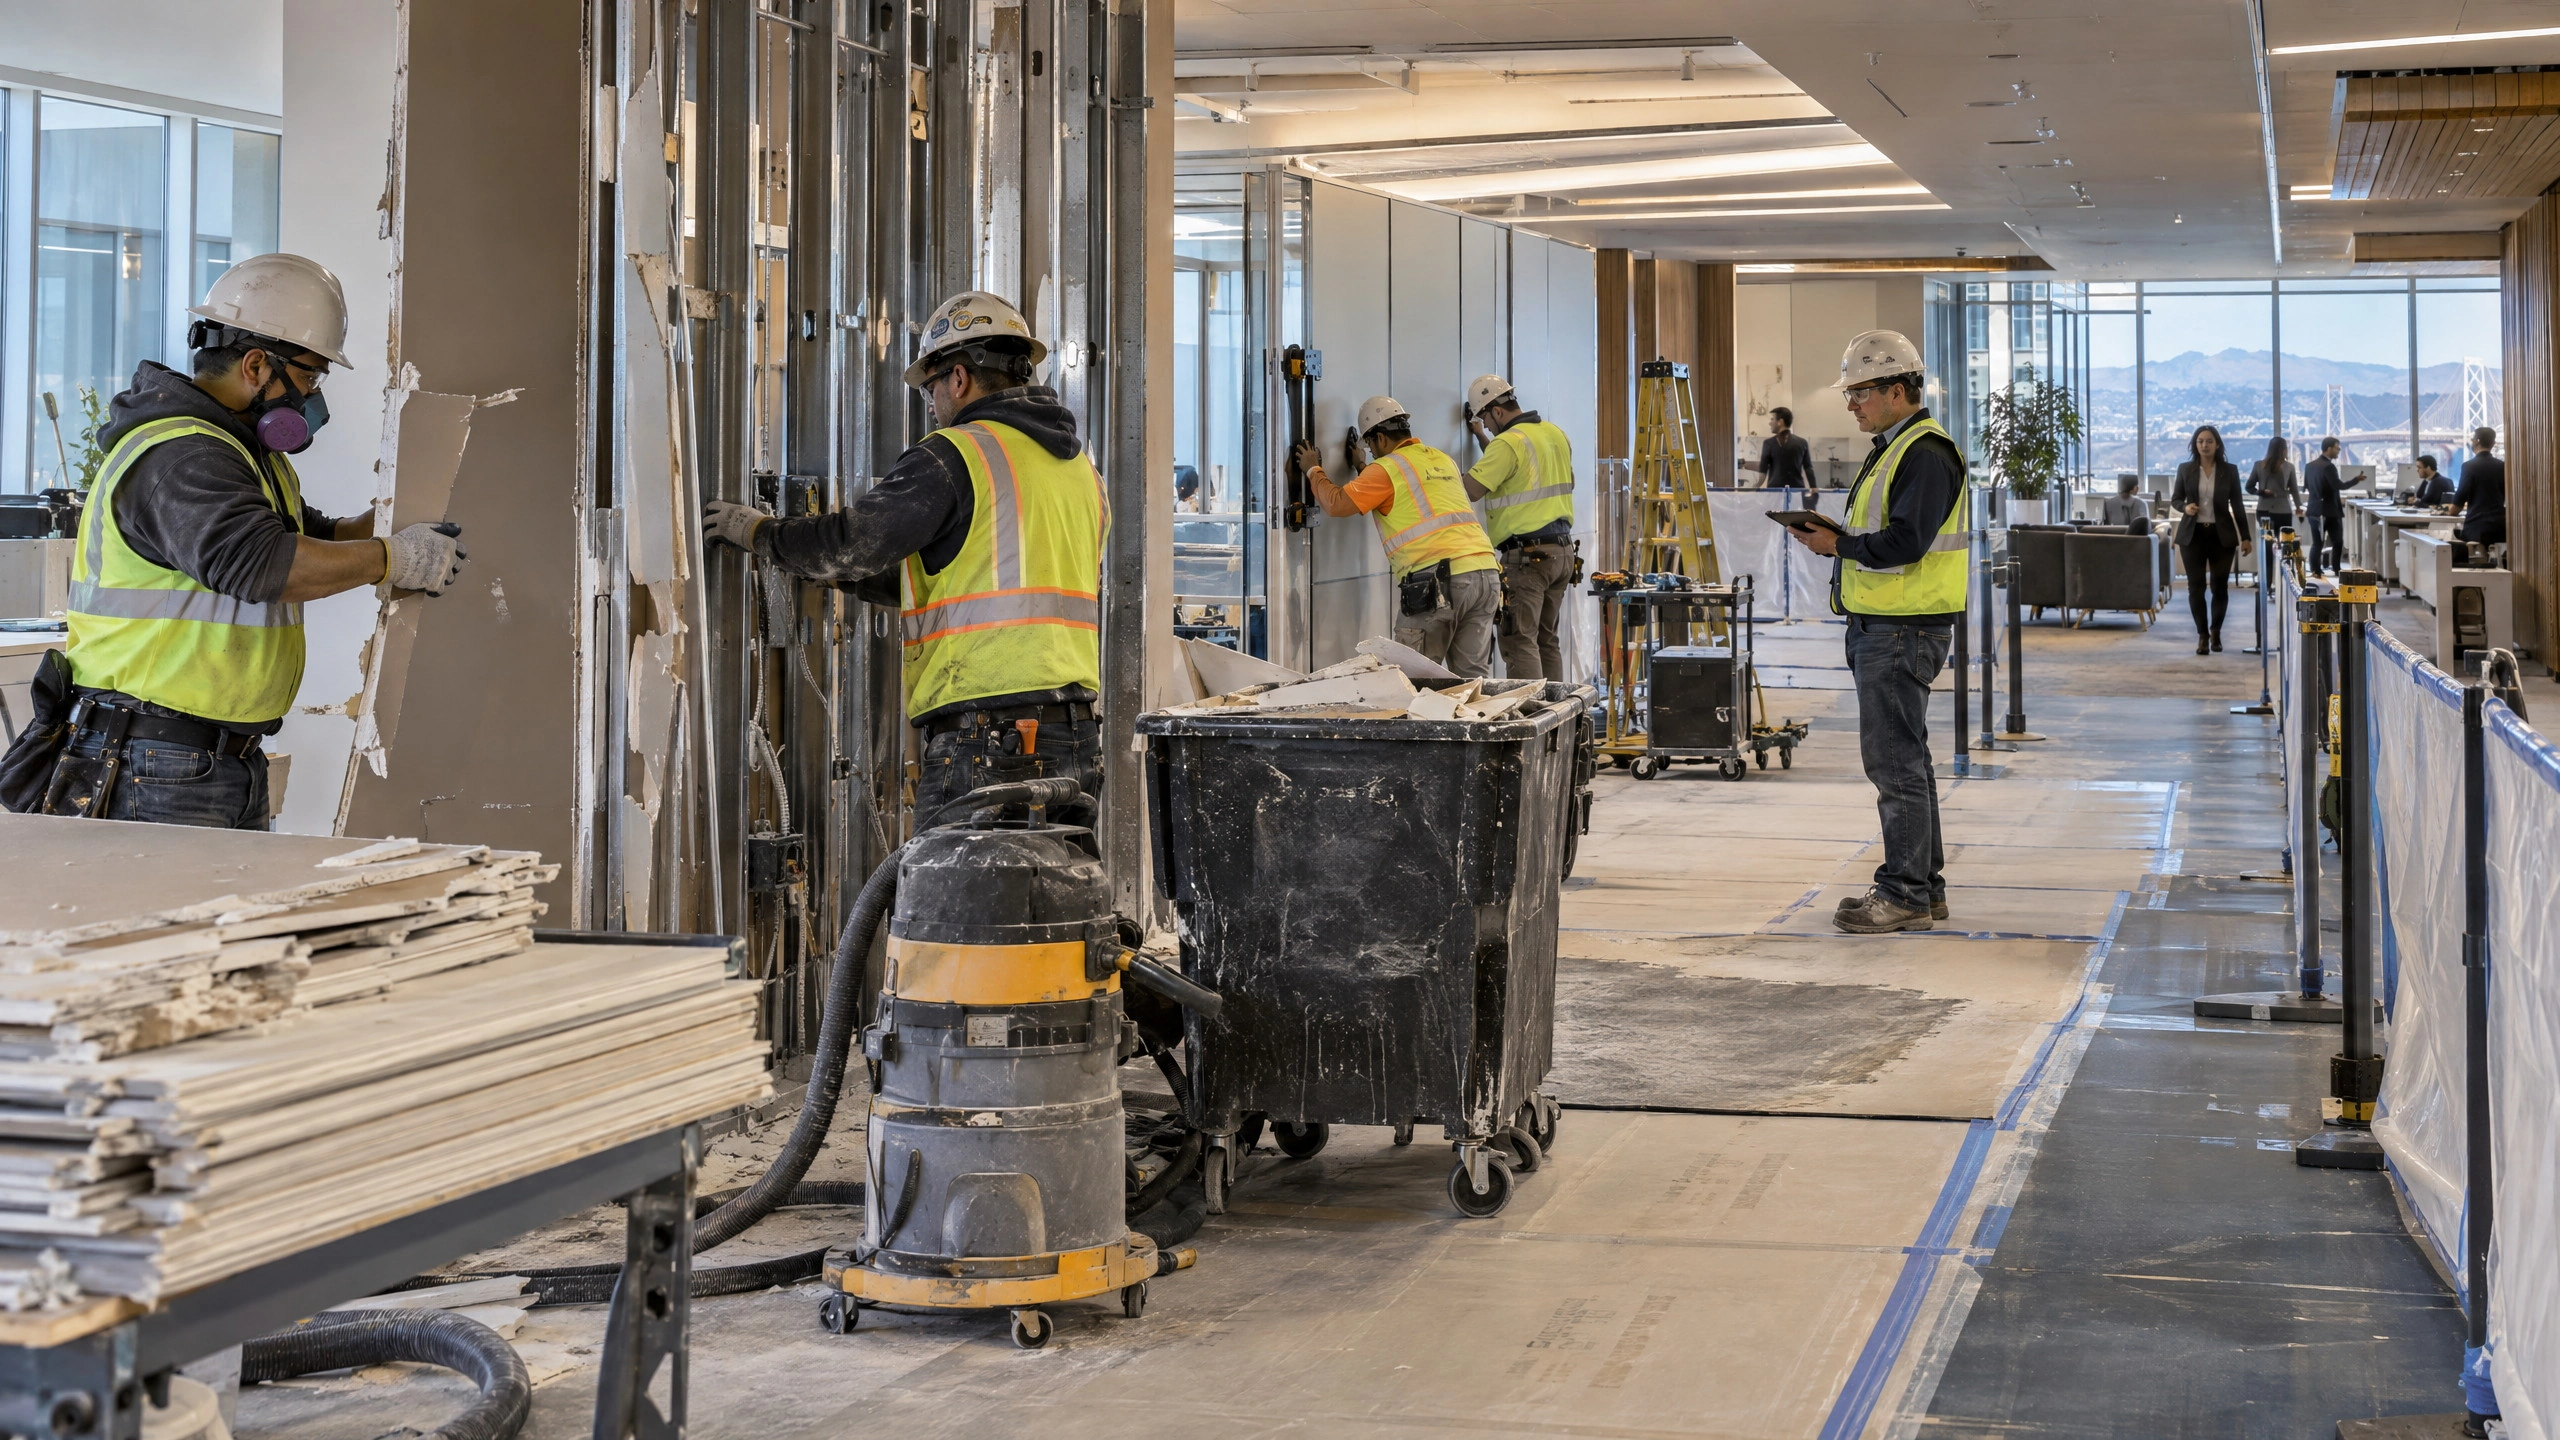
The purchase price of plastic or gypsum board is not the total installed cost of containment. A realistic estimate should include:
- layout, framing, finishing, sealing, and door installation;
- daily inspection, patching, and pressure-response work;
- after-hours or infection-control scheduling;
- reconfiguration as the construction boundary moves;
- cleaning before barrier removal;
- dismantling, hauling, and disposal; and
- the schedule impact on the trades waiting behind the barrier.
These costs are amplified on Bay Area projects, where labor rates are high and public works may be subject to prevailing-wage requirements. California’s applicable rate depends on factors such as location, craft, classification, and bid date, so project teams should use the current Department of Industrial Relations prevailing-wage determination rather than a generic statewide rate.
Temporary drywall is familiar and can be the right answer, but it introduces framing, board installation, joint treatment, curing, and removal. If the project is phased, that process may repeat several times. Modular panels can often be relocated or expanded without rebuilding the separation from raw materials.
This is where a higher-priced system can produce a lower project cost. The value comes from avoided labor and disruption, not from the panel price alone. For budgeting considerations, see the guide to the real costs of temporary wall pricing in California.
Risk 5Disposable walls create waste and a difficult closeout
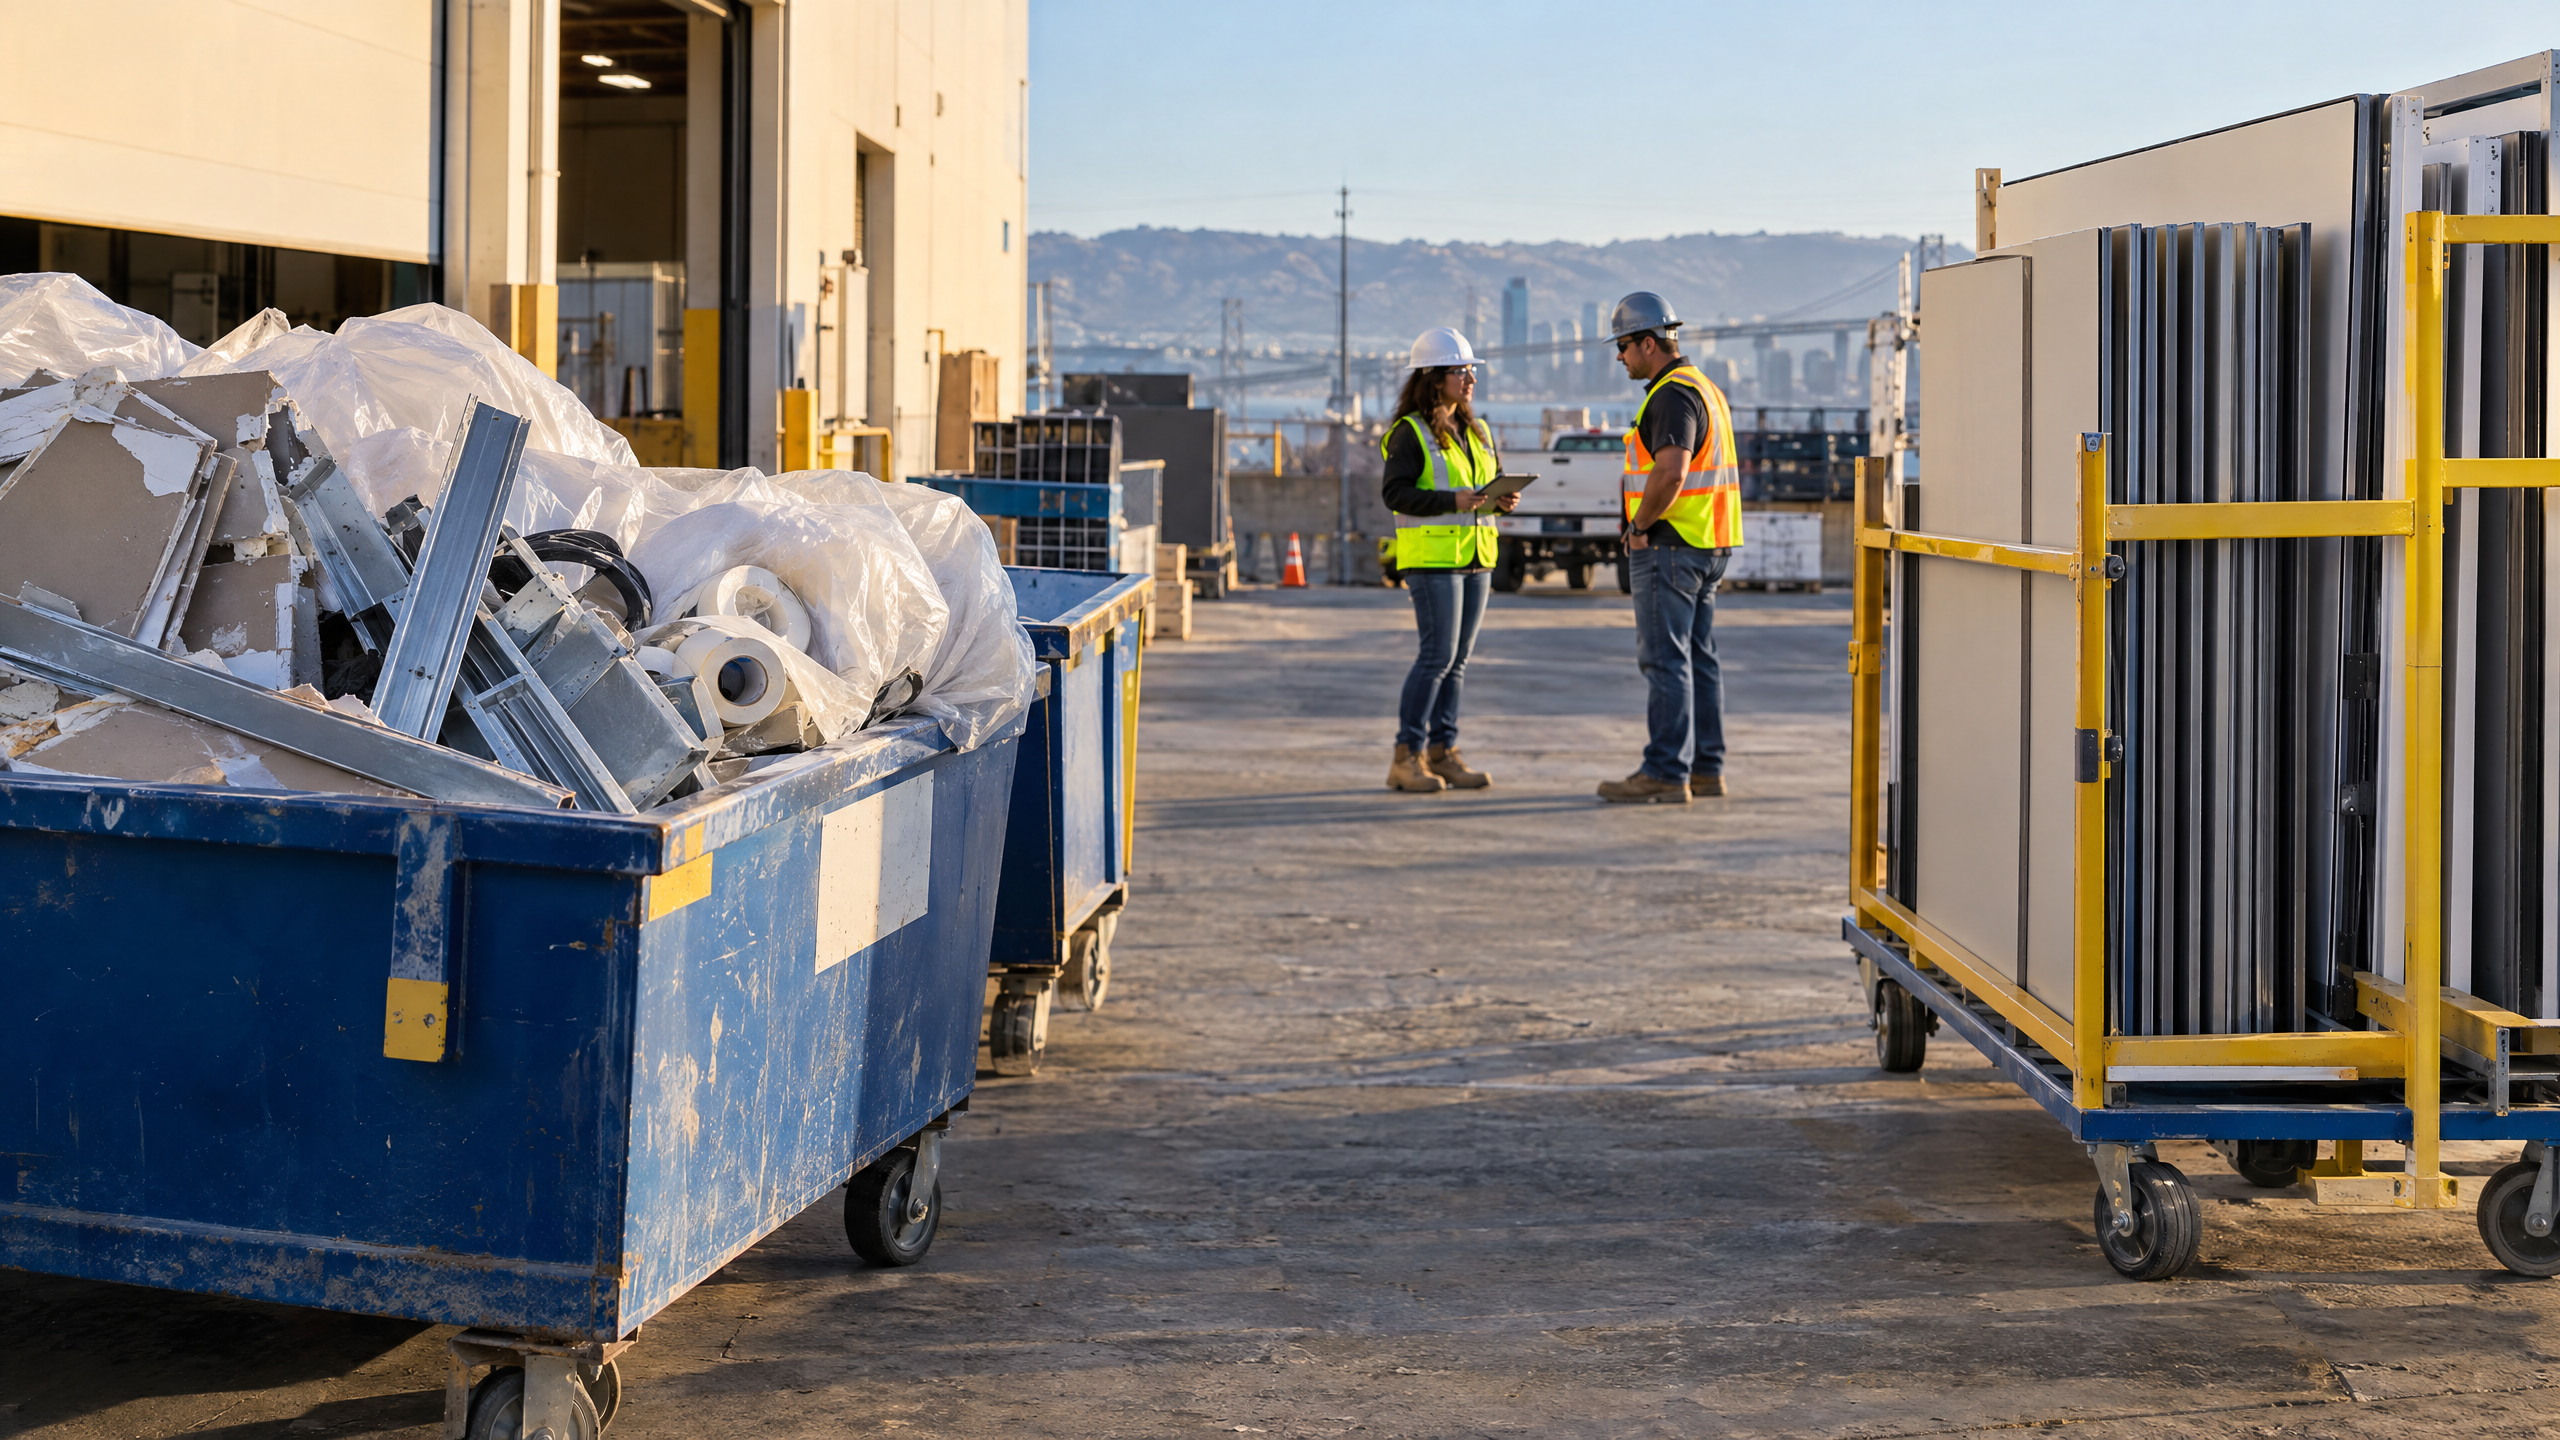
As explained in CalRecycle’s construction-waste guidance, California’s CALGreen framework requires projects that need local construction permits to divert at least 65 percent of construction and demolition material from landfills. Local requirements and project-specific waste plans may add further obligations.
Temporary drywall adds material during installation and removes it again at closeout. Plastic sheeting is also commonly discarded when it is torn, contaminated, or difficult to recycle. Neither option automatically causes a waste-plan failure, but both add material that must be tracked, transported, and managed.
Reusable modular panels reduce the amount of temporary material that is demolished at the end of each phase. They can also simplify closeout in occupied areas because removal does not require sanding, cutting, or breaking gypsum board. There may still be consumables and packaging to manage, so claims such as “zero waste” should be supported by the actual project process.
When are cheap temporary walls appropriate?
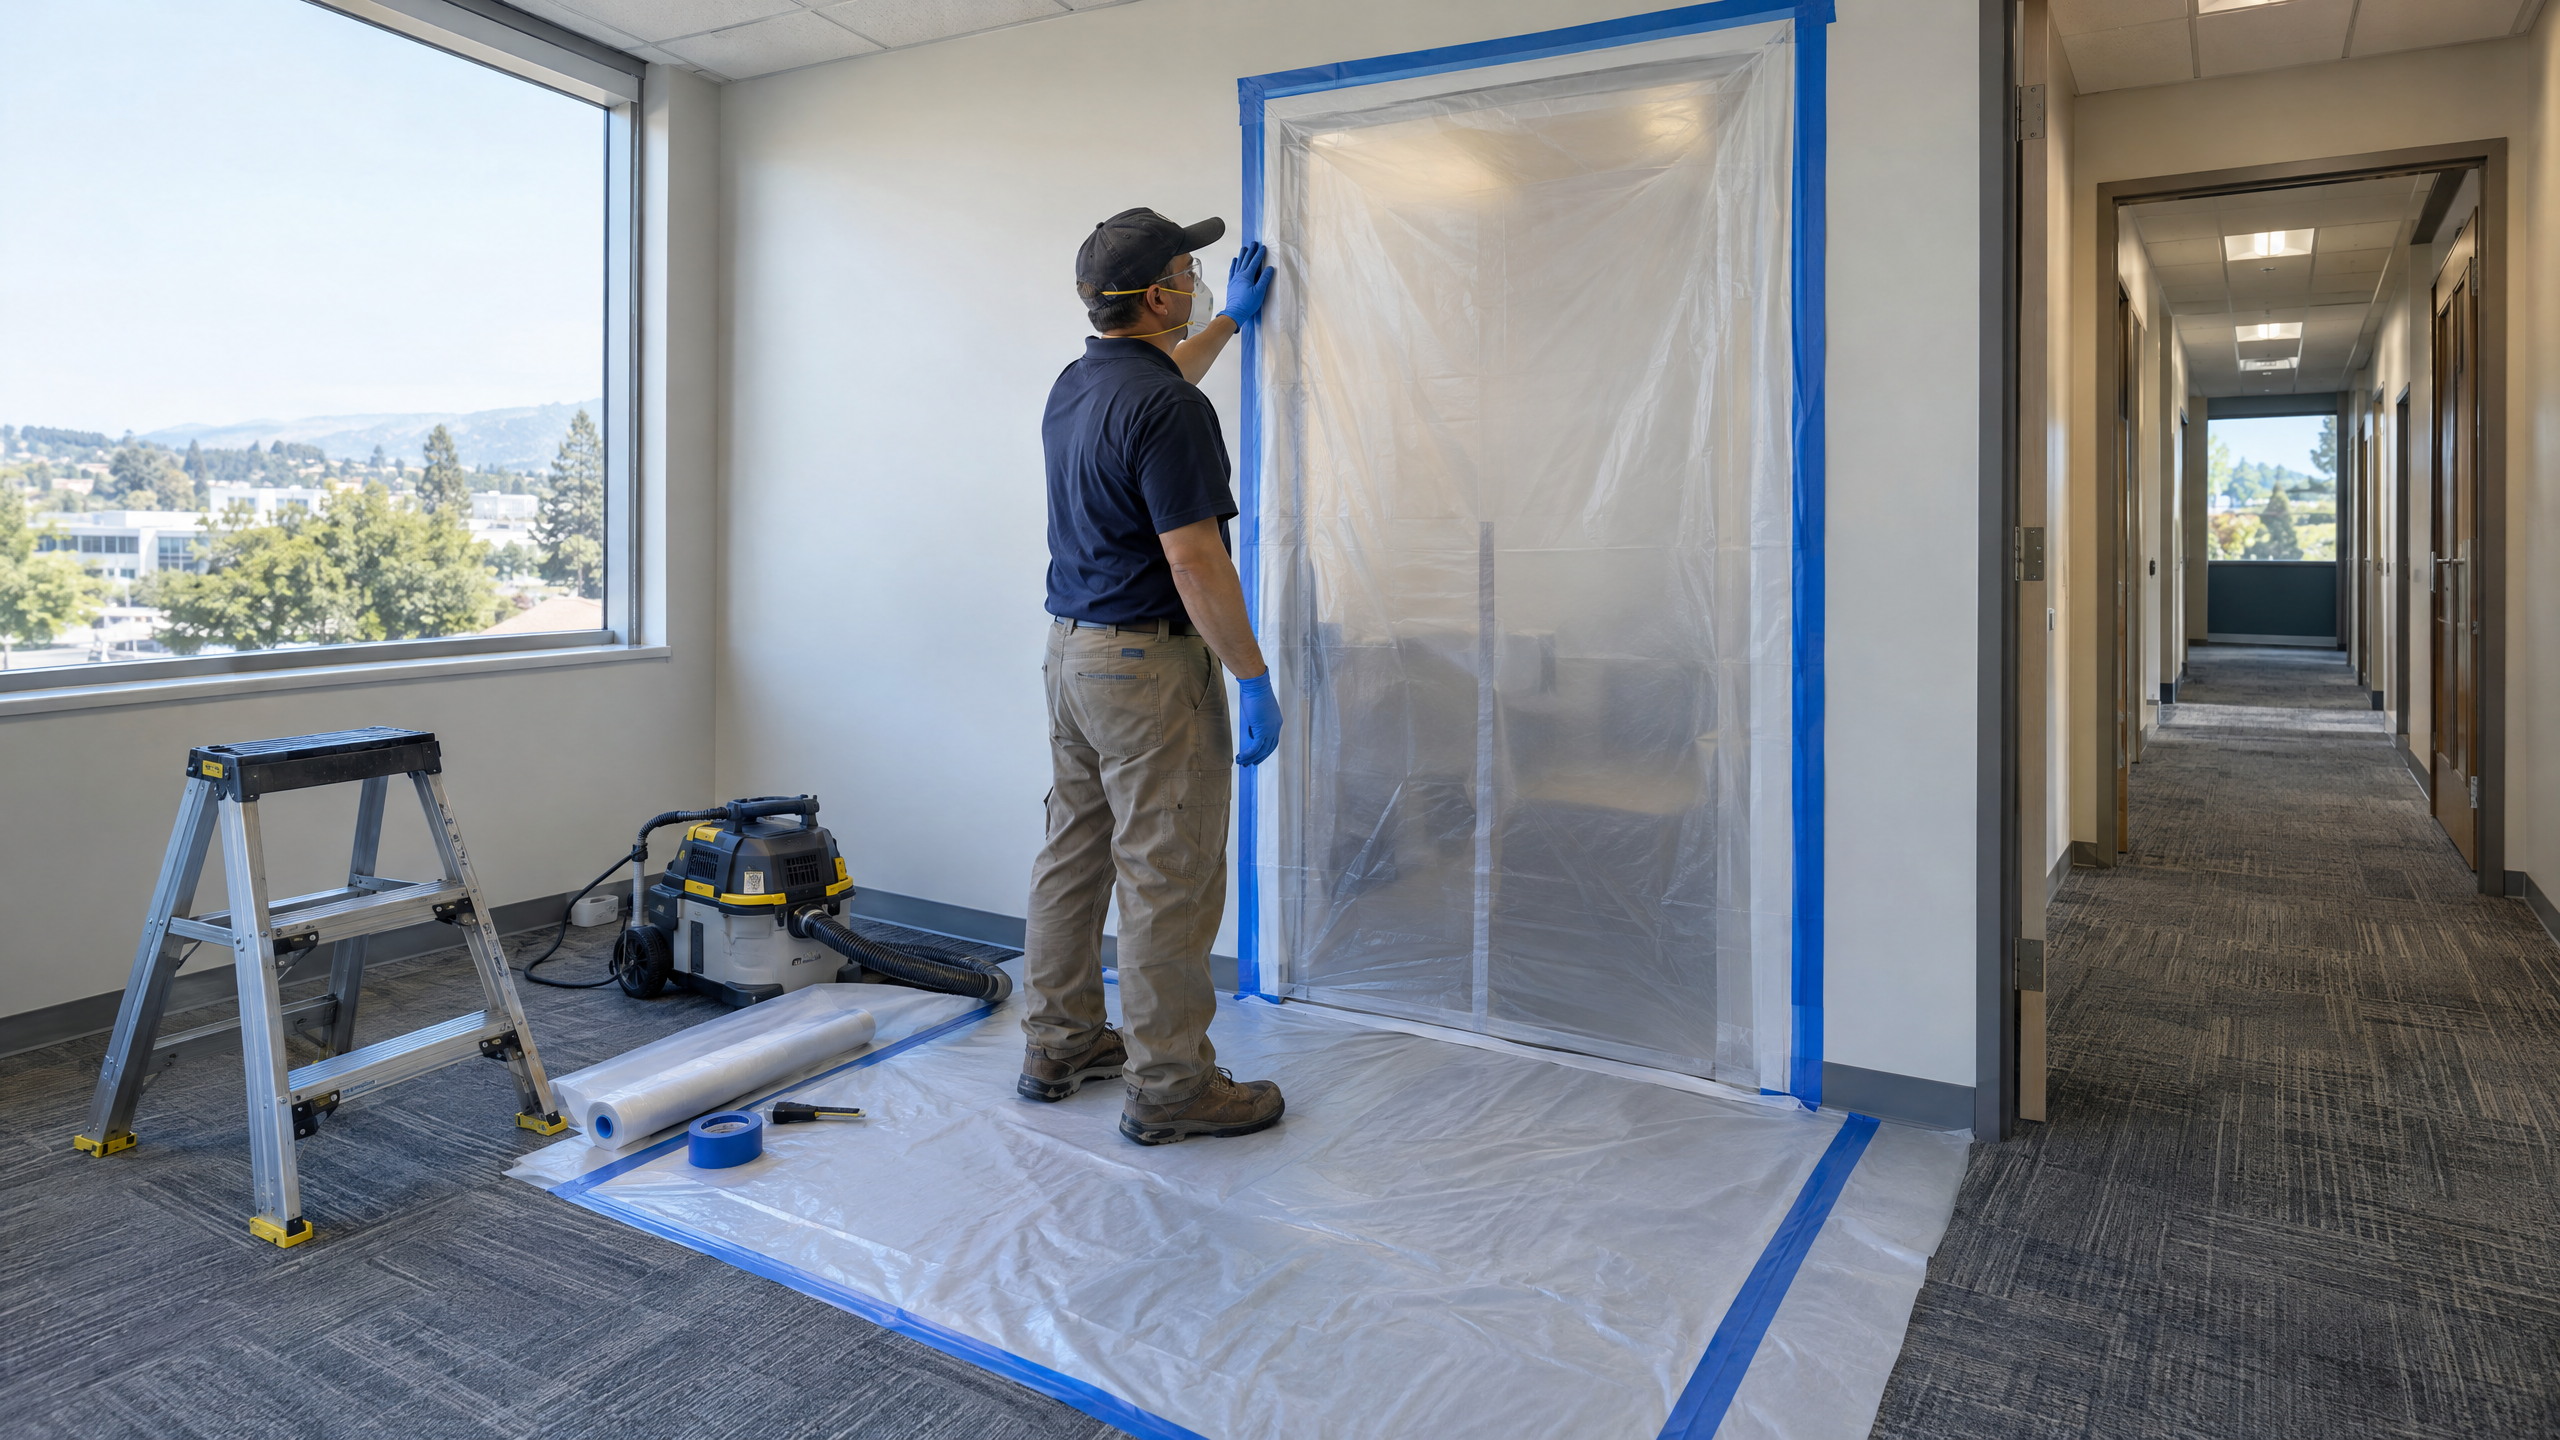
A low-cost barrier can be appropriate when the work is short, produces little dust, occurs away from vulnerable occupants, and does not affect a rated separation or required path of egress. It must still match the approved containment plan and remain secure for the duration of the work.
The mistake is not choosing plastic. The mistake is choosing it only because it has the lowest material price, without considering traffic, pressure, duration, fire and life safety, facility standards, or the cost of maintaining it.
Likewise, modular panels should not be overspecified. A project does not benefit from paying for acoustic, fire-resistance, or healthcare features that it does not need. Good containment planning matches the system to the actual risk.
What should contractors verify before selecting temporary walls?
Before awarding the containment scope, confirm the following with the project team:
- Work and occupancyWhat activities will occur, who remains nearby, and how long will each phase last?
- Dust-control planWhat source controls, HEPA equipment, exhaust route, pressure relationship, and monitoring method are required?
- Fire and egressDoes the barrier affect a rated assembly, smoke compartment, corridor width, accessible route, exit sign, alarm device, sprinkler coverage, or fire equipment?
- Healthcare requirementsWhat ICRA class and facility-specific infection-control permit apply? Is an anteroom required?
- System documentationDo the product data, test reports, listings, and installation details match the proposed configuration?
- Doors and penetrationsAre door hardware, self-closing requirements, negative-air ports, cables, ducts, and utility penetrations included in the approved design?
- PhasingHow often will the wall move, and who is responsible for adjustments, inspection, and repairs?
- Removal and wasteHow will the barrier be cleaned, dismantled, transported, reused, recycled, or discarded?
- ApprovalHave the facility, infection preventionist, design professional, safety team, and AHJ reviewed the plan where required?
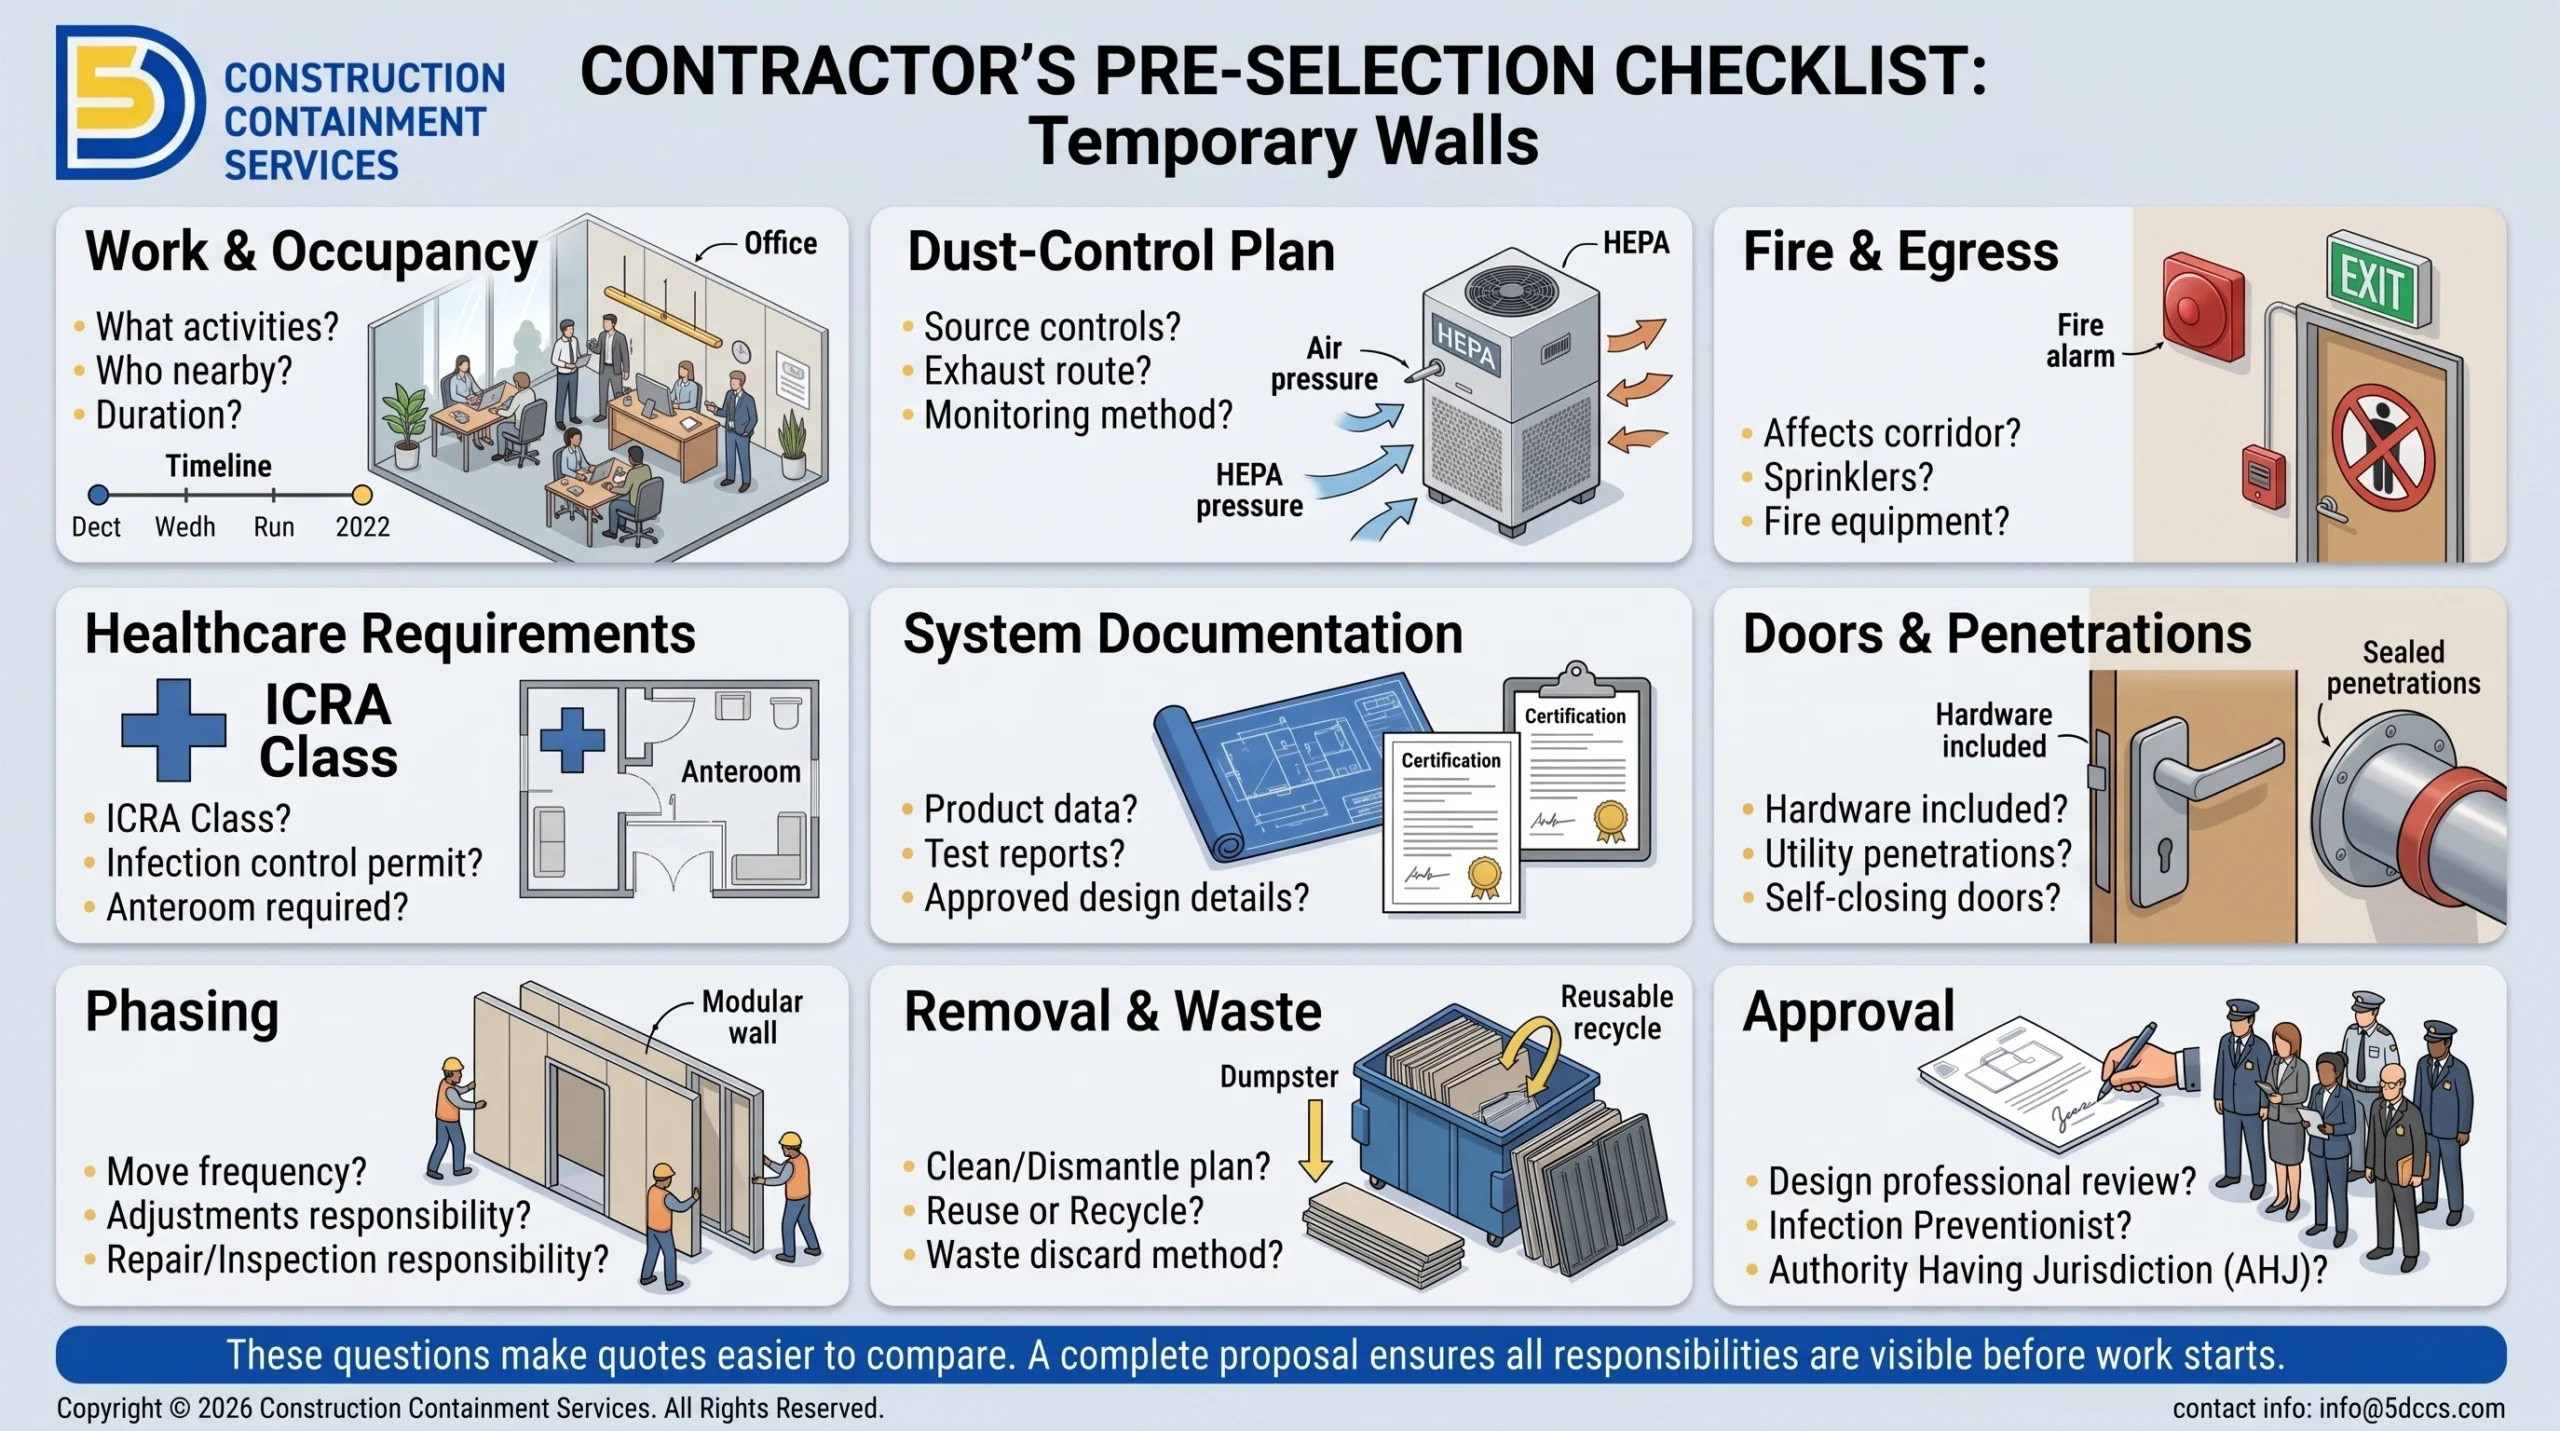
These questions also make quotes easier to compare. A cheap proposal may exclude doors, pressure monitoring, after-hours labor, reconfiguration, or removal. A complete proposal makes those responsibilities visible before work starts. For additional field lessons, review these common contractor mistakes with temporary barriers.
The best temporary wall protects the whole project
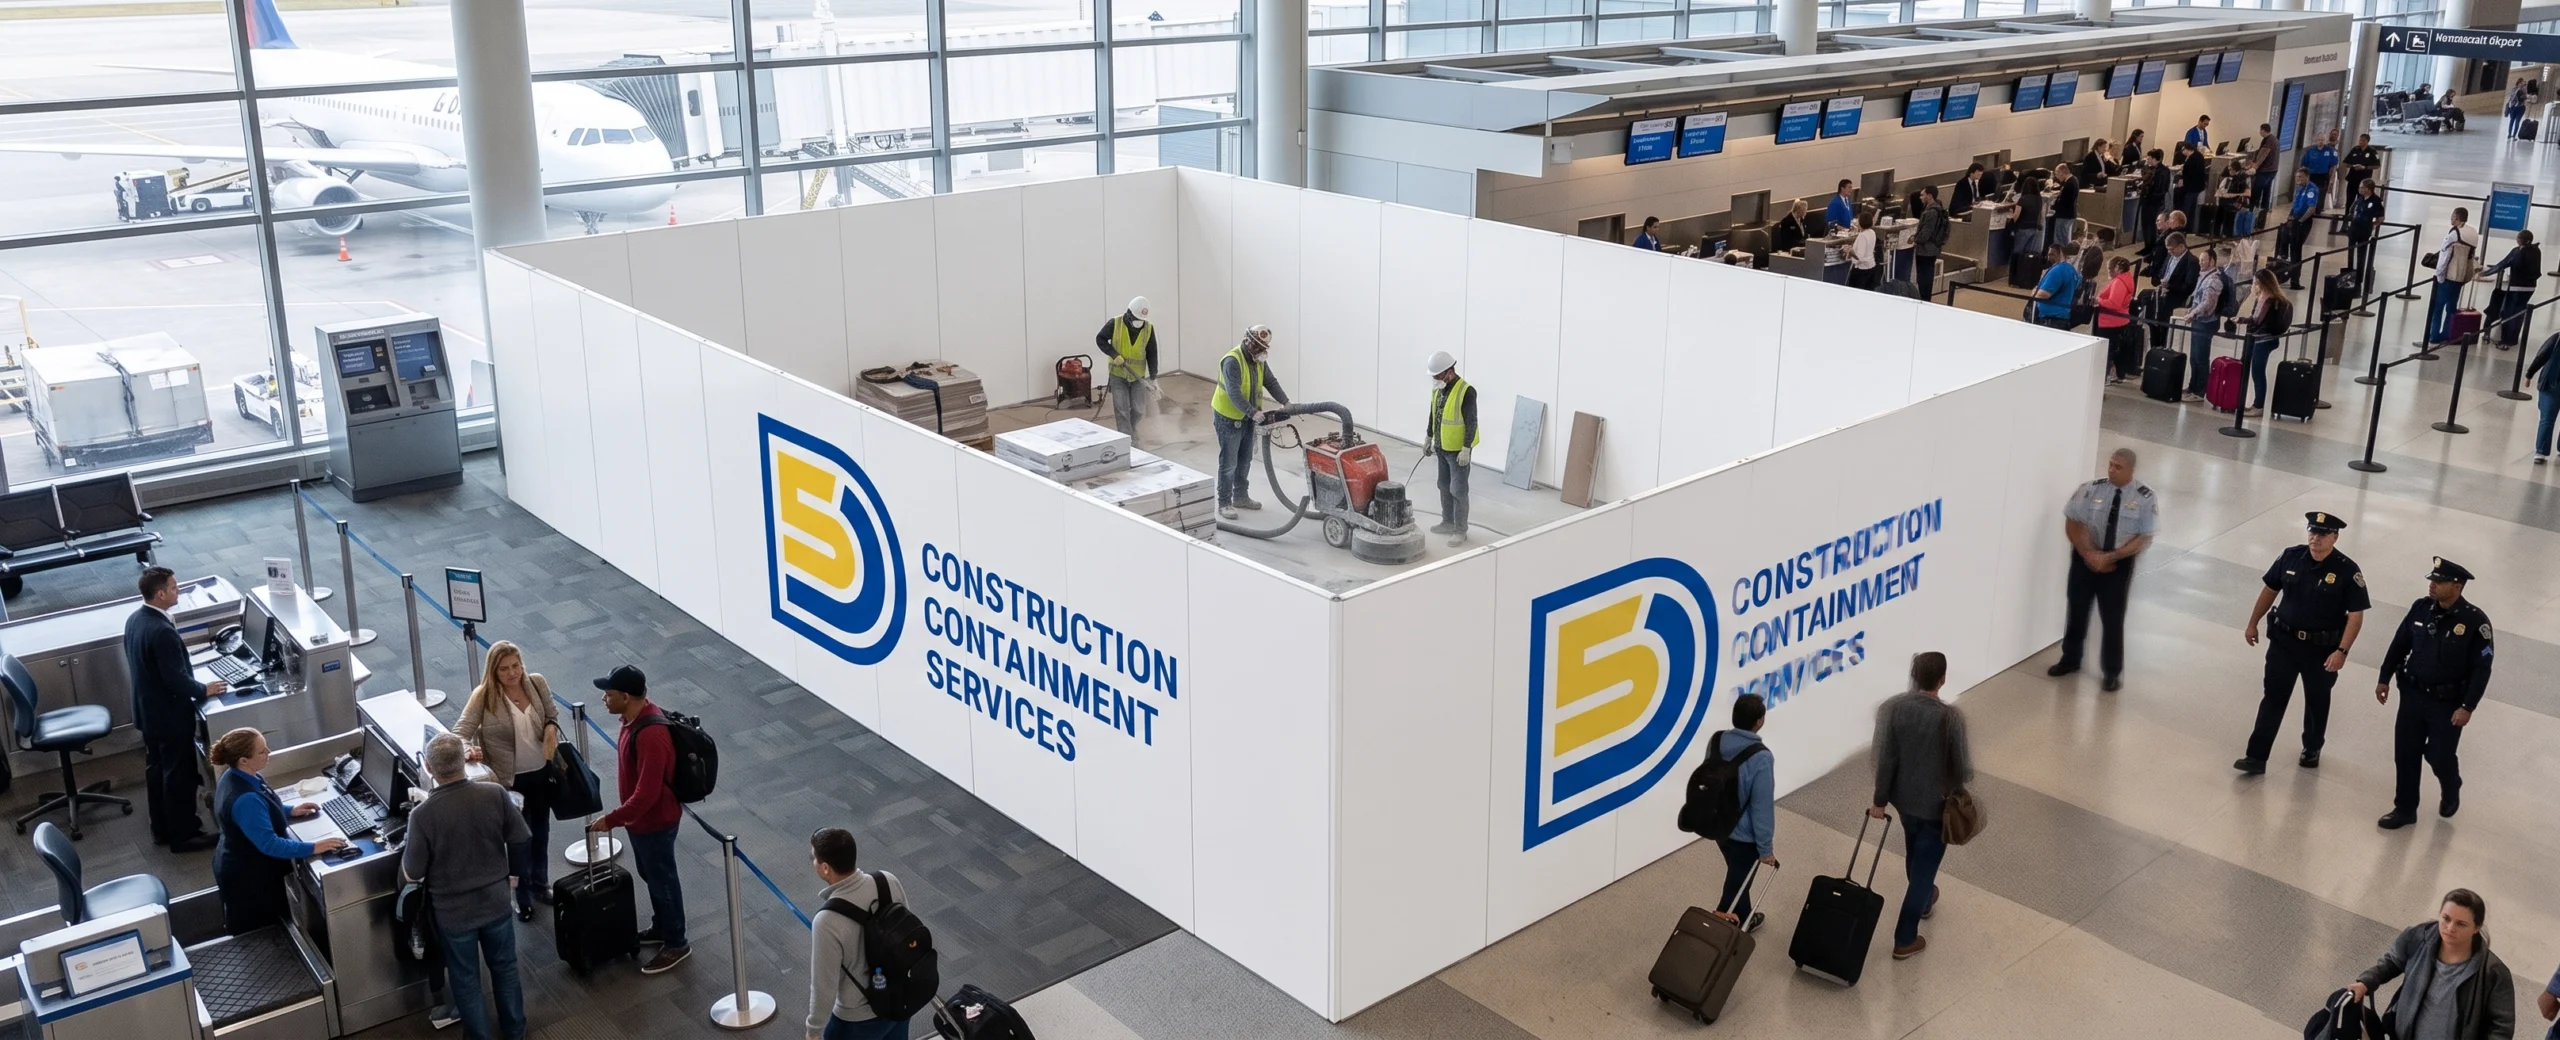
On an occupied California jobsite, containment is part of the project’s operating strategy. The right system protects people and sensitive spaces while helping trades work without unnecessary interruption.
The visual impact matters too. In an occupied lobby, clinic, office, or terminal, the containment wall is often the most visible part of the project. A stable, cleanable surface with commercial door hardware communicates control. Torn plastic and repeated tape repairs communicate the opposite, even when the work behind the barrier is being managed well.
Plastic, drywall, and modular panels can each have a legitimate role. The best choice is the one that meets the approved requirements with the lowest total cost and the least operational risk. Cheap temporary walls are not truly inexpensive if they require repeated repairs, delay adjacent work, or complicate closeout.
When a project involves high traffic, negative pressure, repeated phasing, sensitive occupants, or strict appearance standards, modular containment often earns its premium through faster changes, cleaner removal, and more predictable field performance.
5DCCS provides temporary wall installation and turnkey containment services across the Bay Area and Northern California. The team supports full-service and self-service rentals, system sales, site assessment, layout planning, installation, reconfiguration, and removal.
Frequently asked questions
Are plastic temporary walls allowed on California construction projects?
Sometimes. Plastic sheeting may be acceptable for certain short-duration or lower-risk activities when the approved plan permits it.
It is not an acceptable substitute for a required fire-resistance-rated separation, and healthcare projects may impose additional ICRA and facility-specific requirements. Confirm the application with the project team and AHJ.
Do all temporary walls need a one-hour fire rating?
No. The required fire performance depends on the wall’s location, purpose, building conditions, approved construction plan, and applicable code.
A temporary barrier that replaces or interrupts a required rated separation may need to match that rating. Product and assembly documentation should be reviewed before installation.
Is ASTM E84 Class A the same as a one-hour fire rating?
No. ASTM E84 measures surface flame spread and smoke development.
A one-hour fire-resistance rating applies to a tested and listed assembly under a method such as ASTM E119 or another code-accepted standard. One result cannot be substituted for the other.
What temporary walls are required for hospital renovations?
The answer depends on the construction activity, patient risk group, facility policy, fire and life-safety conditions, and the resulting ICRA class.
Higher precaution classes can require critical barriers, sealed penetrations, controlled negative airflow, pressure monitoring, HEPA filtration, and an anteroom. The infection preventionist and facility team should approve the plan.
Are modular temporary walls automatically code compliant?
No. Compliance depends on the specific system, tested configuration, field installation, location, and approval.
Verify the panel and frame documentation, fire-performance data, seals, doors, penetrations, bracing, pressure-control details, and project-specific requirements.
How should contractors compare temporary wall quotes?
Compare the total scope, not just the price per linear foot.
Confirm wall height, doors, delivery, installation, sealing, negative-air connections, monitoring, after-hours work, reconfiguration, maintenance, removal, and documentation. Also identify exclusions and who is responsible for approvals.
Can temporary walls replace silica controls at the tool?
No. Containment can help protect adjacent spaces, but it does not replace required engineering controls and work practices such as integrated water delivery, shrouds, dust collection, HEPA vacuuming, exposure assessment, respiratory protection, or a written exposure-control plan.