
Owners Are Watching Your Containment Choices More Closely Than You Think
General contractors often assume a standard plastic barrier is sufficient until a building owner or facility manager flags the containment for lacking structural integrity or professional appearance. When a project gets shut down because of dust migration or noise complaints, the contractor is the one explaining the oversight to a frustrated client. Owners are watching temporary wall containment choices at a level of scrutiny that many contractors still underestimate. They understand that an inadequate barrier is a direct threat to their operations, their tenants, and their regulatory standing.
This post covers what owners are actually looking at, why the regulatory environment has tightened considerably since 2022, and what the documented consequences of poor containment decisions look like when things go wrong.
The Owner Perspective on Temporary Containment
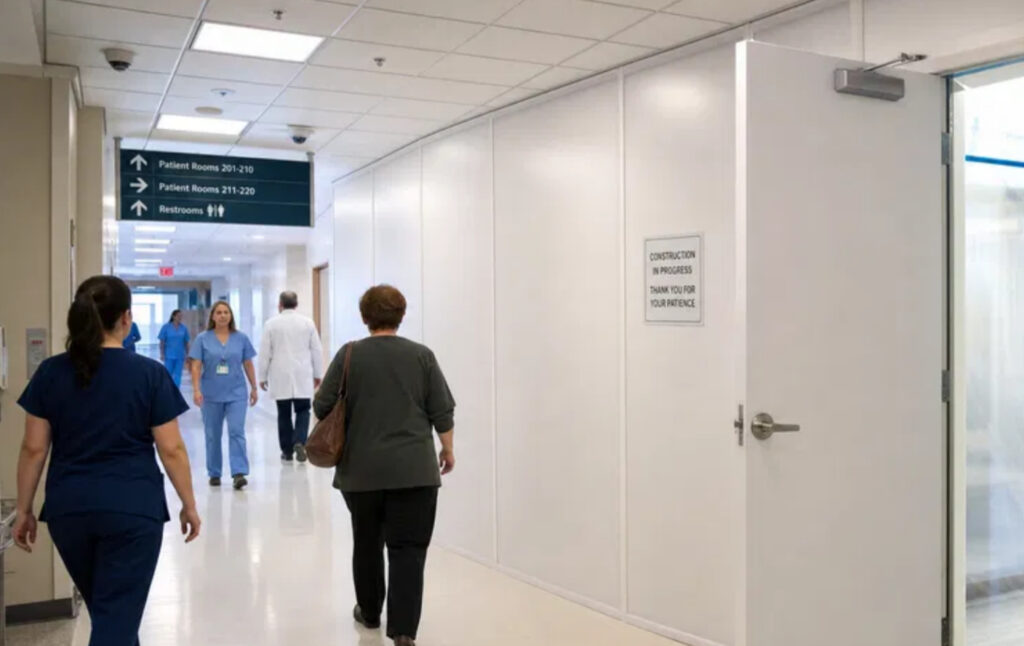
When a building owner walks through a construction zone, they are not just looking at progress. They are looking at the barrier separating your work from their revenue. In occupied environments like hospitals, airports, and data centers, the owner’s primary concern is the safety and continuity of the people still in the building. A flimsy plastic barrier reads as a liability. It can tear, leak dust, and look unprofessional to patients, clients, and inspectors who walk by every day.
Owners and facility managers in regulated industries now carry direct accountability for what happens inside their walls during construction. That accountability has changed how they evaluate contractor submittals.
Financial Risks of Dust and Debris Migration
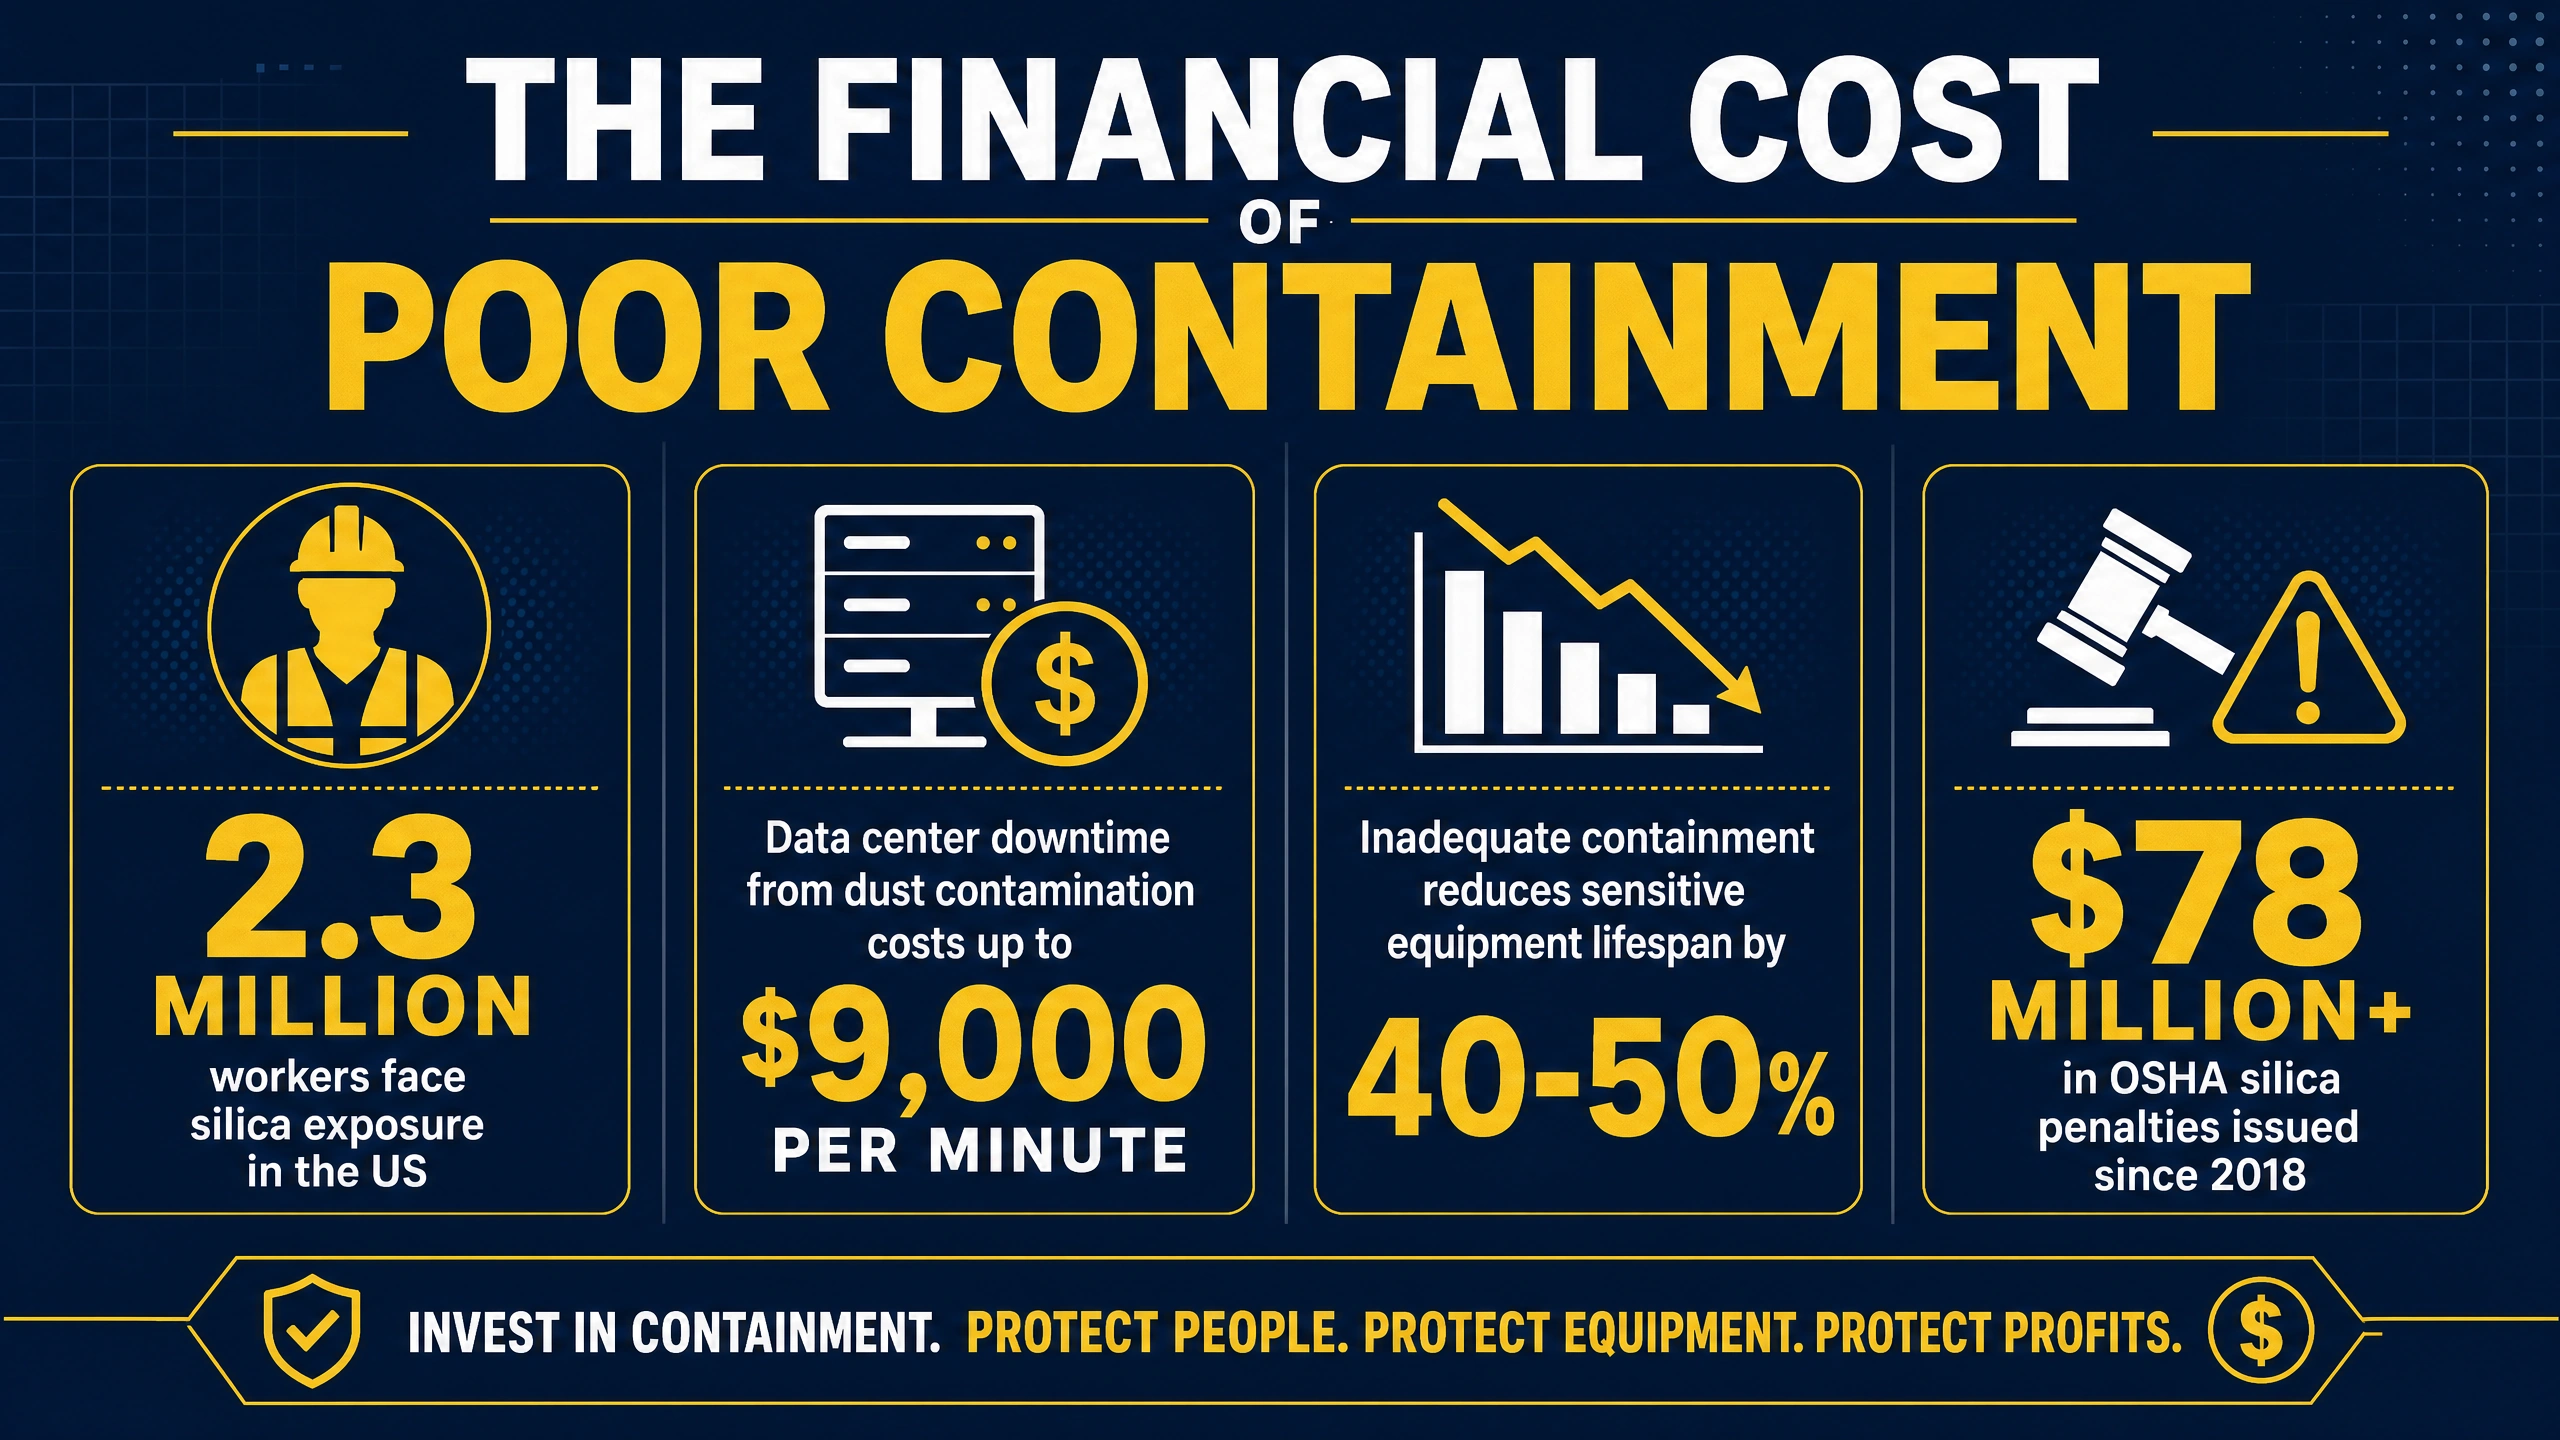
Construction dust is a mixture of particles released when materials are cut, drilled, or demolished, including drywall powder, insulation fibers, and respirable crystalline silica. OSHA estimates that approximately 2.3 million workers in the United States face silica exposure, with 1.85 million in construction. If that dust migrates beyond the containment zone, it lands on tenants and customers, not just workers.
In Broome County, New York, silica dust from a parking garage project migrated through an elevator shaft into a government office building. The resulting litigation centered on whether silica qualified as a “pollutant” that could void the contractor’s insurance coverage, leaving the building owner exposed. Owners who know this history treat containment choices as a contractual risk issue, not just an aesthetic one.
For data centers, the stakes are even more immediate. Unplanned downtime from dust contamination can cost up to $9,000 per minute, and inadequate containment has been linked to reducing sensitive equipment lifespan by 40 to 50 percent.
The Impact of Disruption on Business Continuity
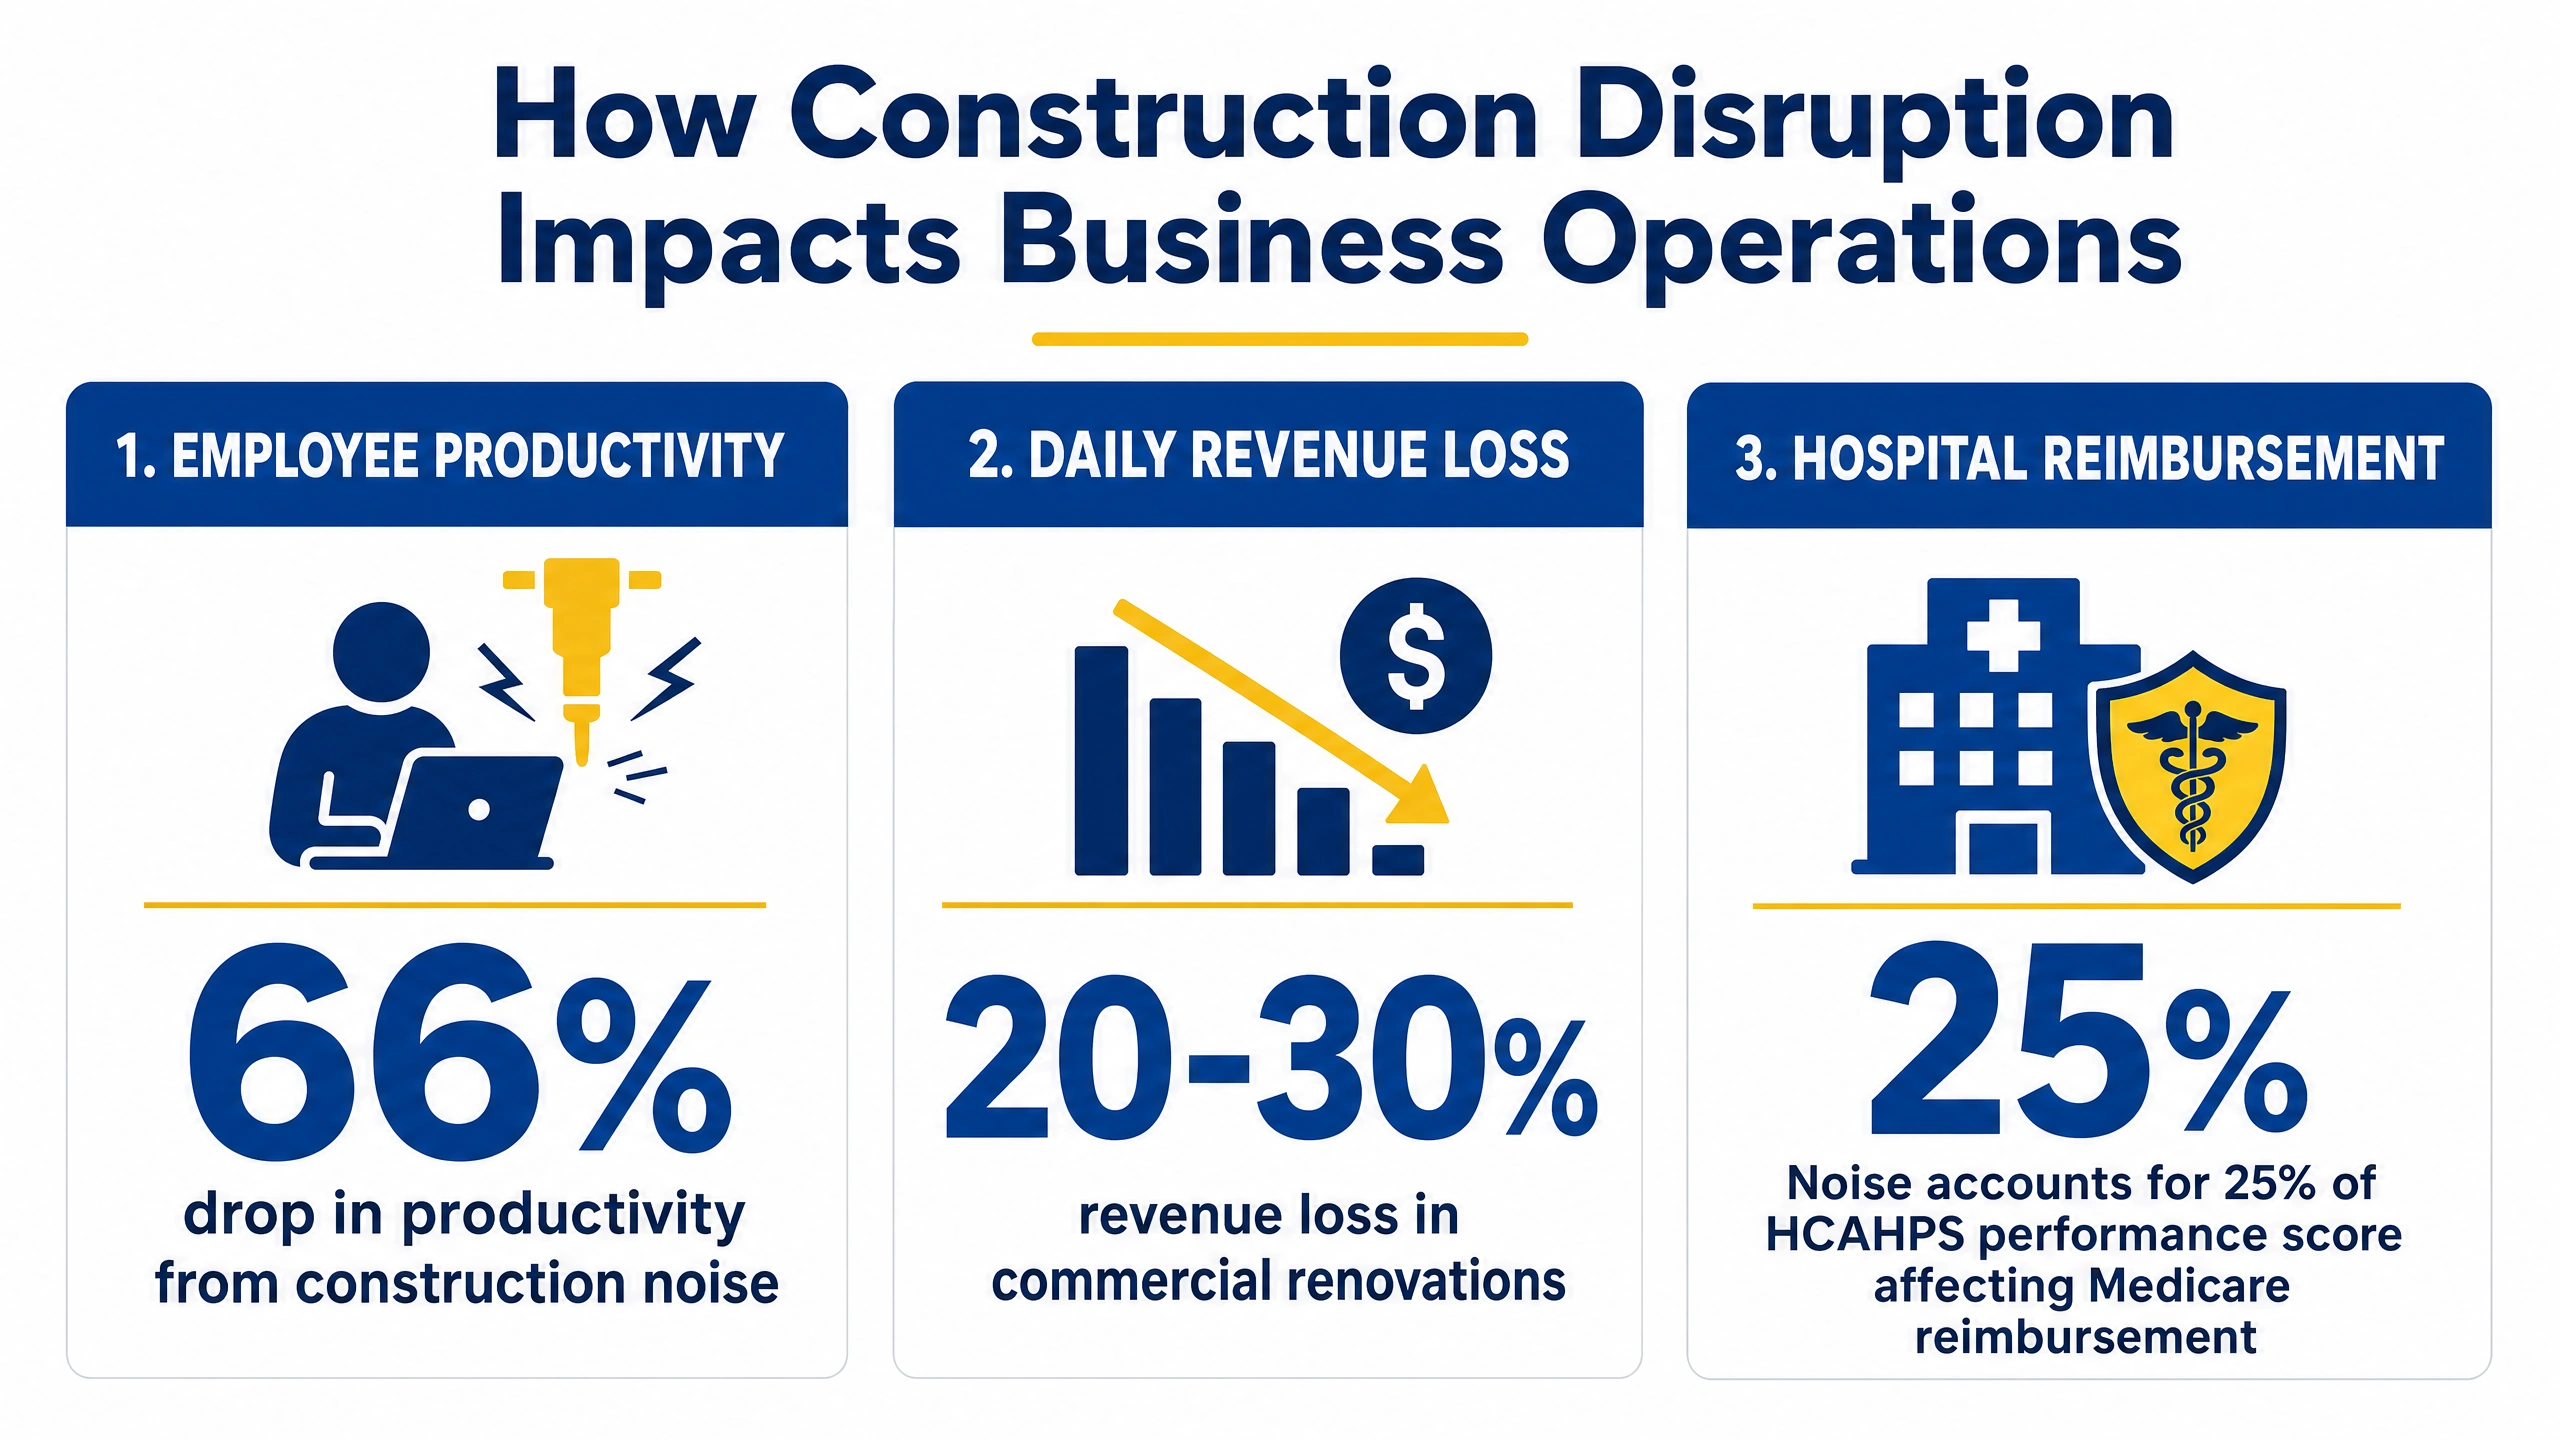
Disruption has measurable financial consequences beyond cleanup costs. Research from the World Green Building Council found that construction noise can cause a 66 percent drop in employee productivity. In a study of over 2,000 workers, 69 percent said noise negatively affected their concentration.
Owners of Class A office buildings and retail spaces cannot absorb that kind of impact. Businesses can lose 20 to 30 percent of daily revenue when noise, dust, and visual disruption are poorly managed during an occupied commercial remodel.
For hospitals, the stakes go further. Hospital quietness accounts for 25 percent of a facility’s HCAHPS score under Medicare’s Value-Based Purchasing program. A noisy, poorly contained renovation directly affects reimbursement. That is why hospital owners specify modular containment systems that offer real sound attenuation, not just visual separation.
Regulatory Exposure Created by Containment Methods
General contractors face the most direct scrutiny when regulatory agencies arrive on-site. A failed inspection halts the project and becomes part of the project record. Owners in regulated industries understand this because a containment failure on their property can result in citations against the facility itself, not just the contractor.
Cal/OSHA Silica Standards and Contractor Liability
In California, Cal/OSHA Title 8, Section 1532.3 requires employers to limit silica exposure and implement engineering controls, including physical isolation barriers before dust-generating work begins. Understanding California temporary wall regulations is a baseline expectation on any professional project, not a preference.
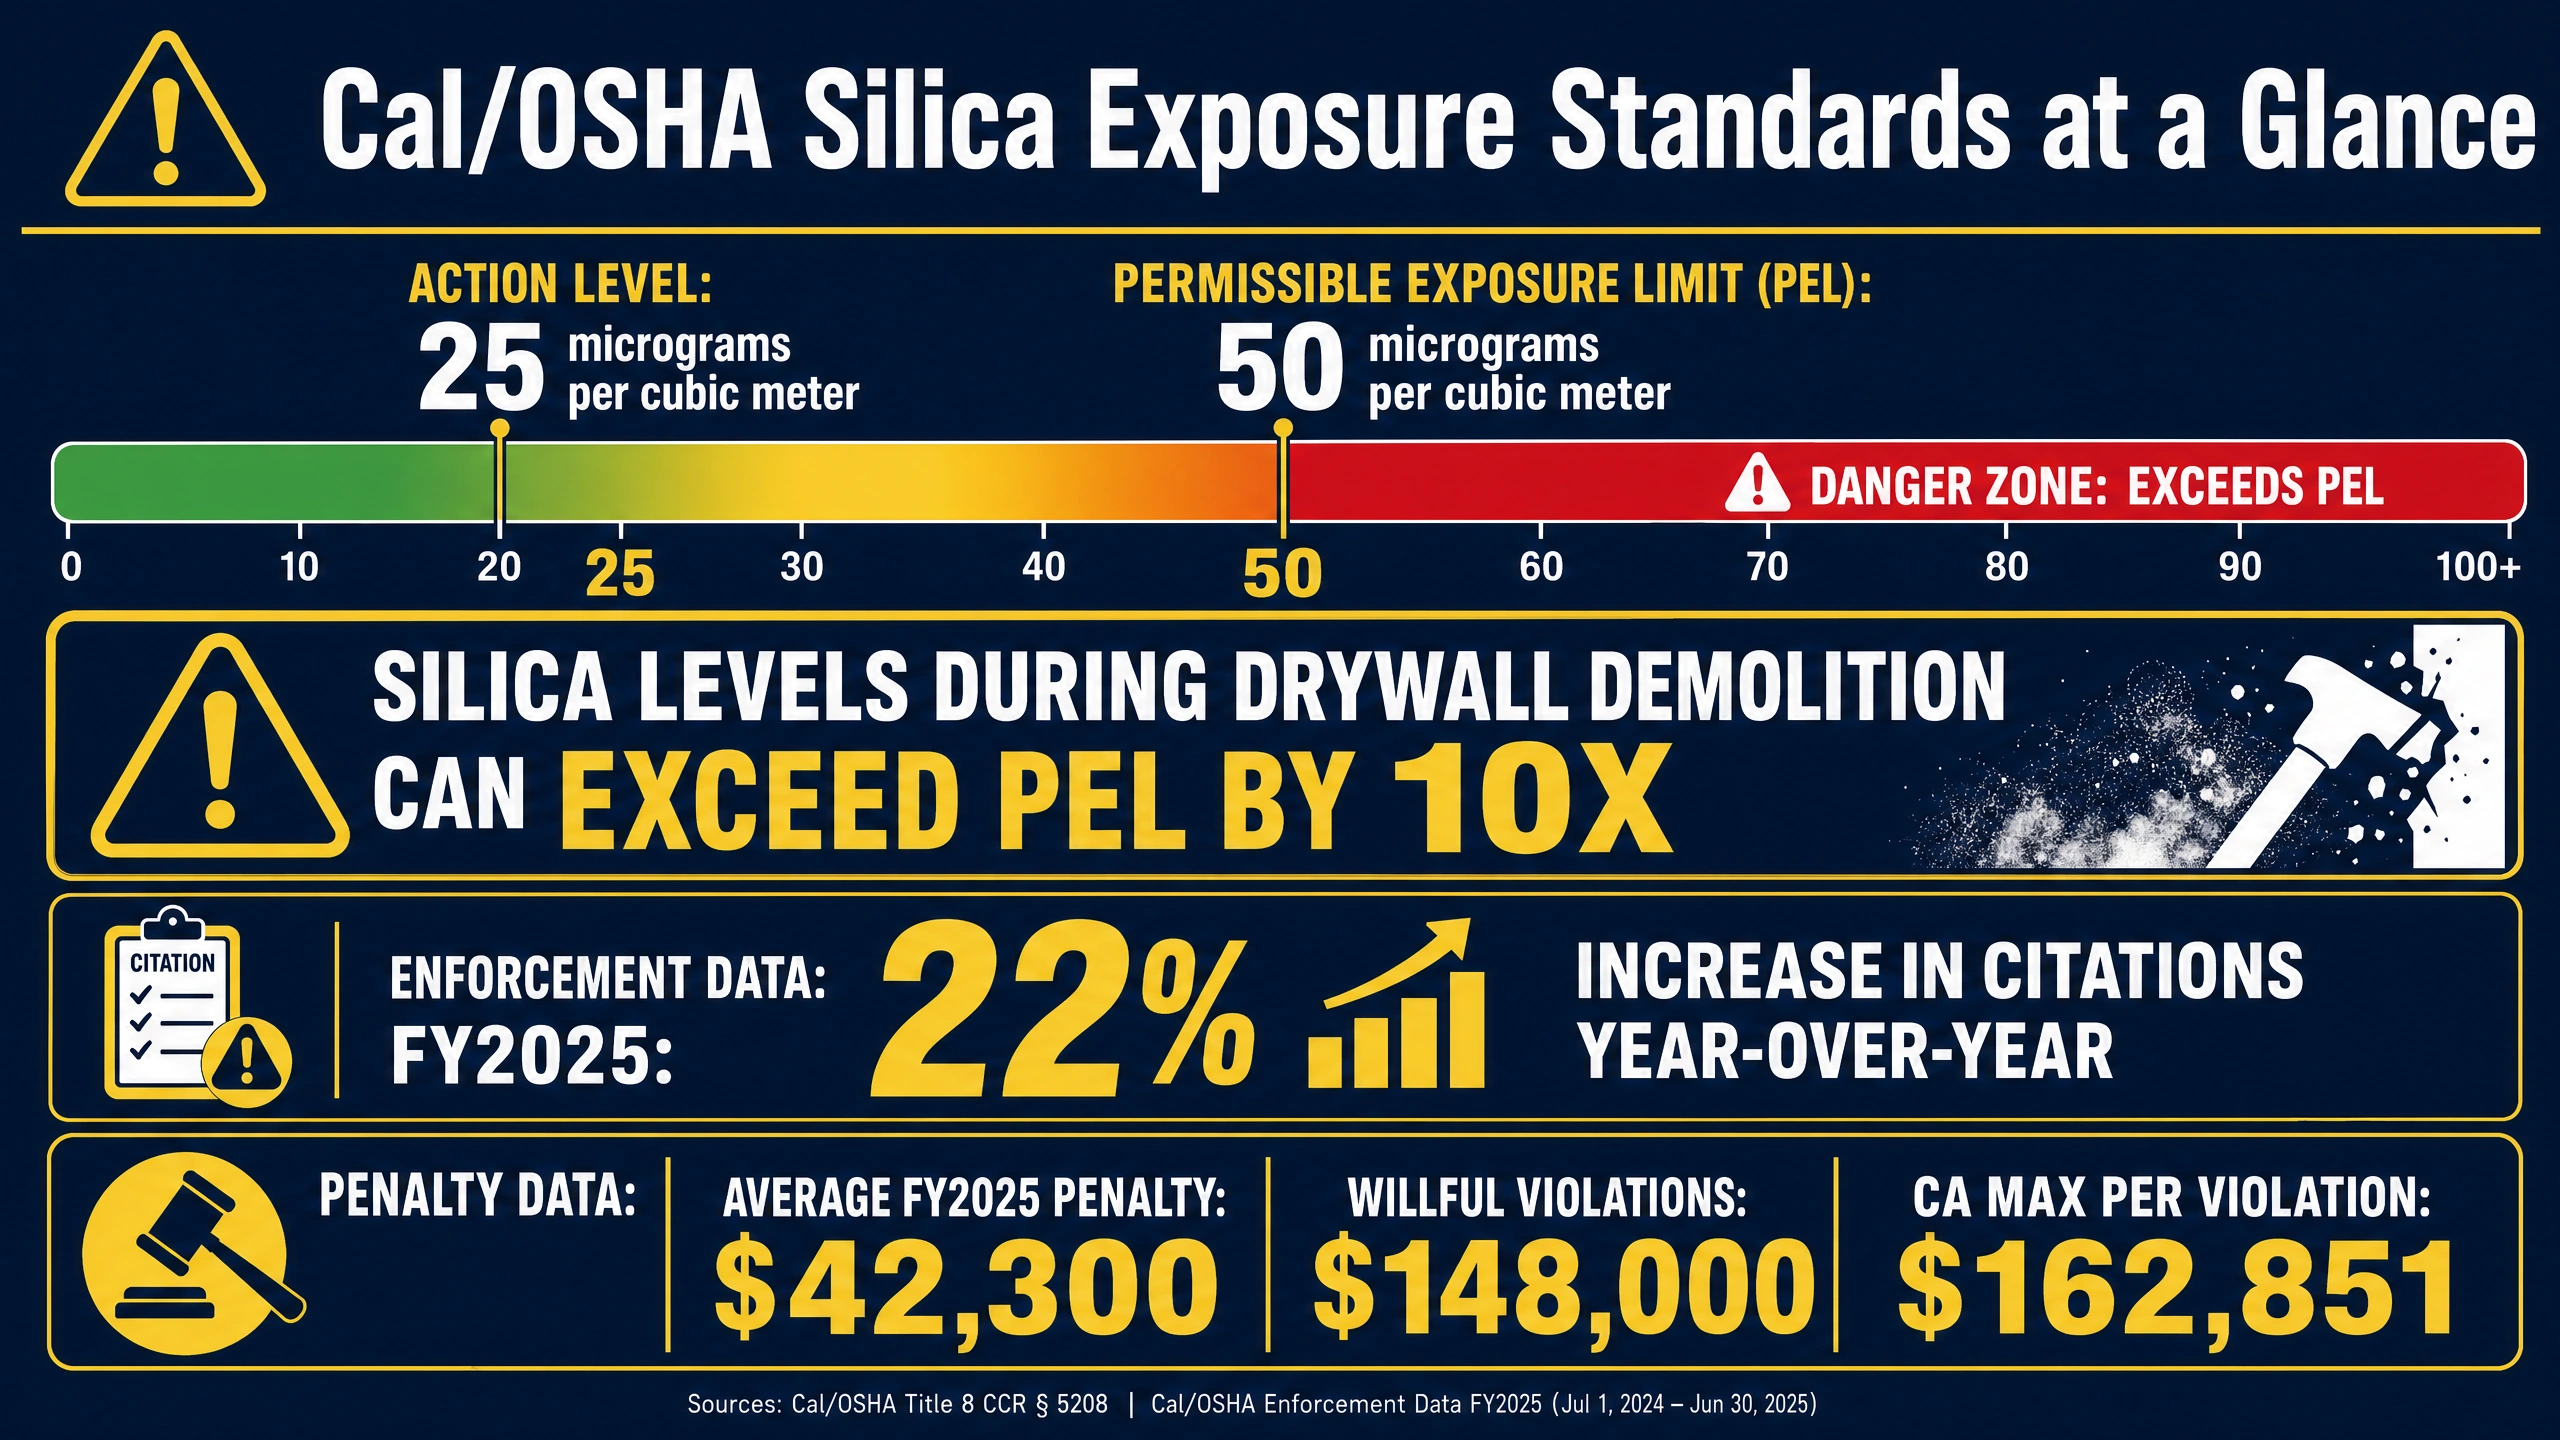
The permissible exposure limit is 50 micrograms of silica per cubic meter of air over an 8-hour time-weighted average. Silica exposure during traditional drywall sanding and demolition in occupied buildings frequently exceeds that limit by a factor of ten.
Since OSHA’s Table 1 compliance deadline passed in 2018, the agency has issued more than $78 million in silica-related penalties to construction employers nationally. FY2025 average penalties reached approximately $42,300, up from $31,200 in FY2023. In California, the 2025 penalty schedule caps serious citations at $25,000 and willful violations at $162,851 per violation.
ICRA Class IV Requirements in Occupied Healthcare
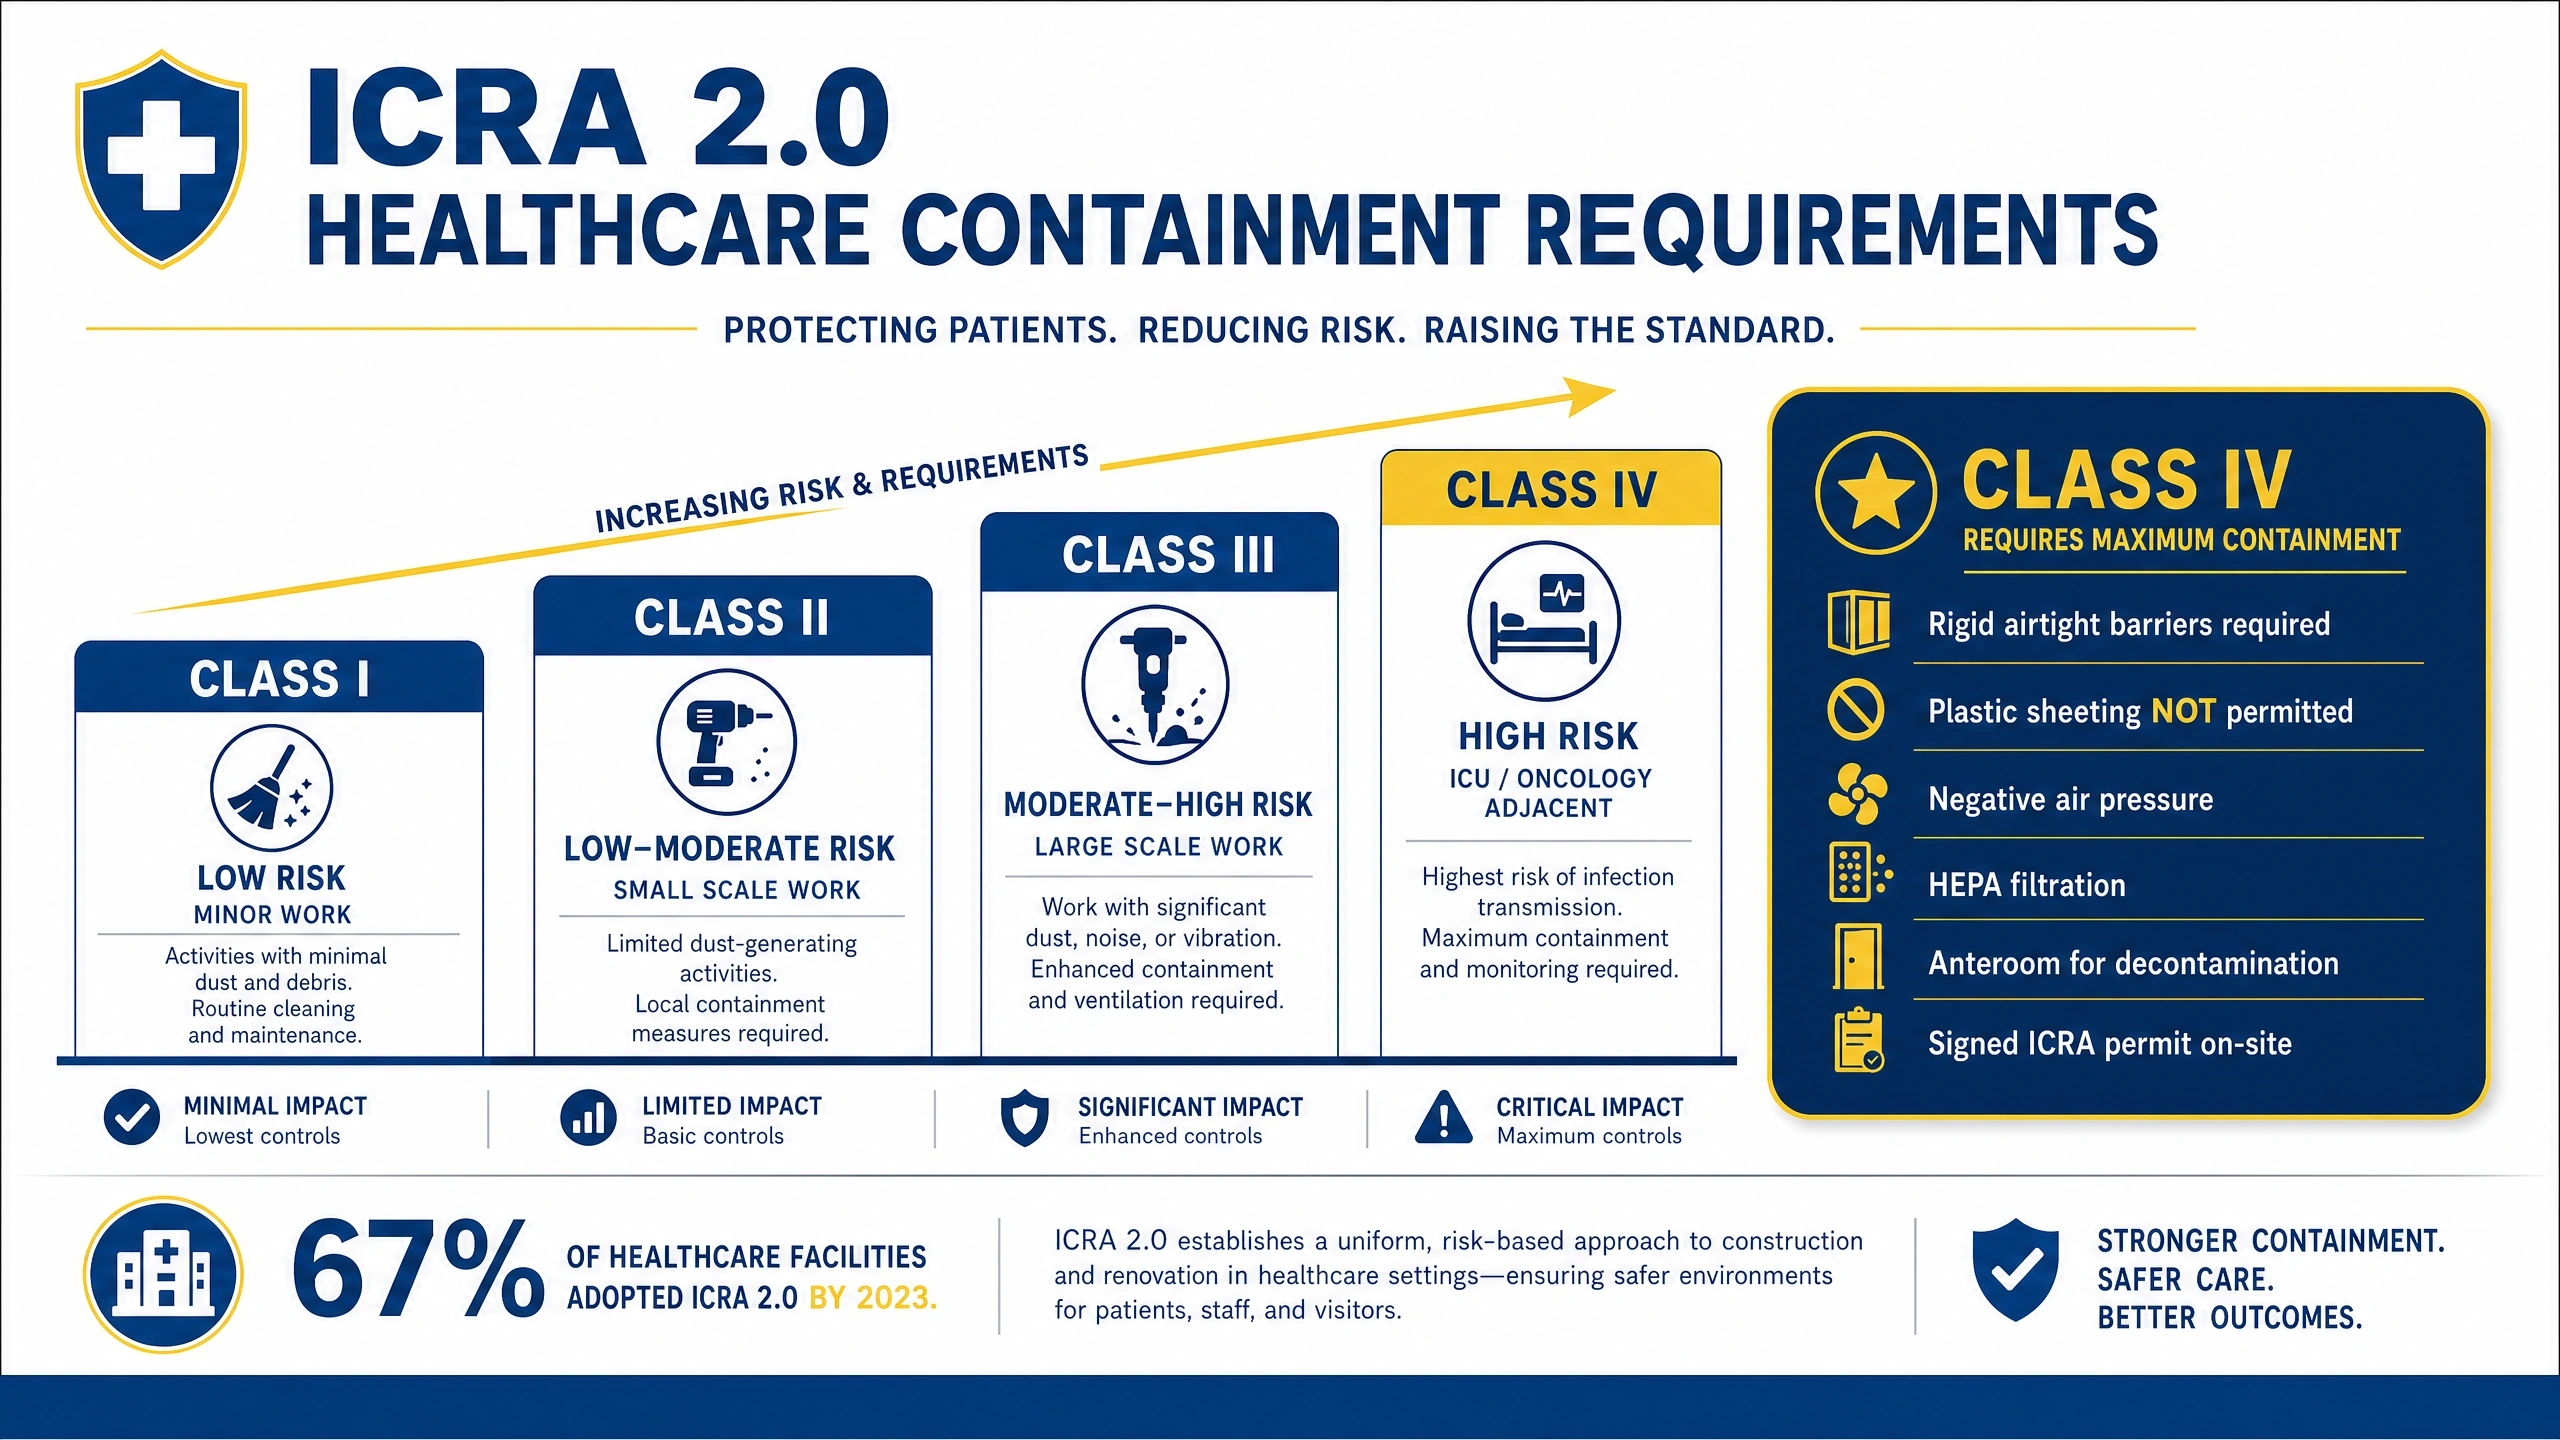
In healthcare settings, containment failures can be fatal. The CDC requires infection control risk assessments for any renovation or repair project in a healthcare facility. The ASHE ICRA 2.0 framework, released in 2022, tightened those requirements considerably and explicitly rules out plastic sheeting at Class IV and Class V containment levels.
Class IV and Class V containment, required when work occurs adjacent to high-risk patient areas like ICUs, oncology wards, and procedural rooms, mandates rigid airtight barriers, negative air pressure with a visual indicator, HEPA filtration or direct outdoor exhaust, and a properly sized anteroom for worker decontamination. A signed ICRA permit must be displayed at the job site before any work begins. By 2023, 67 percent of healthcare facilities had adopted ICRA 2.0 as their standard.
The Joint Commission’s revised IC chapter, effective July 1, 2024, shifted survey focus from documentation review to practical implementation. Inspectors now physically assess whether the containment barrier on the wall is adequate. The Joint Commission explicitly states that plastic sheeting is not a permitted non-rated barrier in healthcare settings. Finding it during a survey is a citable deficiency.
The documented consequences are severe. A March 2026 investigation found that construction work at Royal Prince Alfred Hospital in Sydney likely caused an Aspergillus outbreak that killed three patients. At Seattle Children’s Hospital, an Aspergillus outbreak linked to construction HVAC contamination spanned nearly two decades and resulted in 6 deaths before the facility closed 10 operating rooms for HEPA upgrades. Research in the Cleveland Clinic Journal of Medicine found that construction-related infections account for more than 5,000 hospital deaths per year in the United States. For more on what these standards require, see our guide to ICRA compliant containment walls.
Fire Marshal Inspections and Rated Barriers
A common point of failure is the fire rating requirement. NFPA 241, adopted in 42 states through the International Fire Code, requires temporary barriers to have a one-hour fire-resistance rating when a sprinkler system is deactivated or not fully operational. Plastic sheeting does not meet that standard.
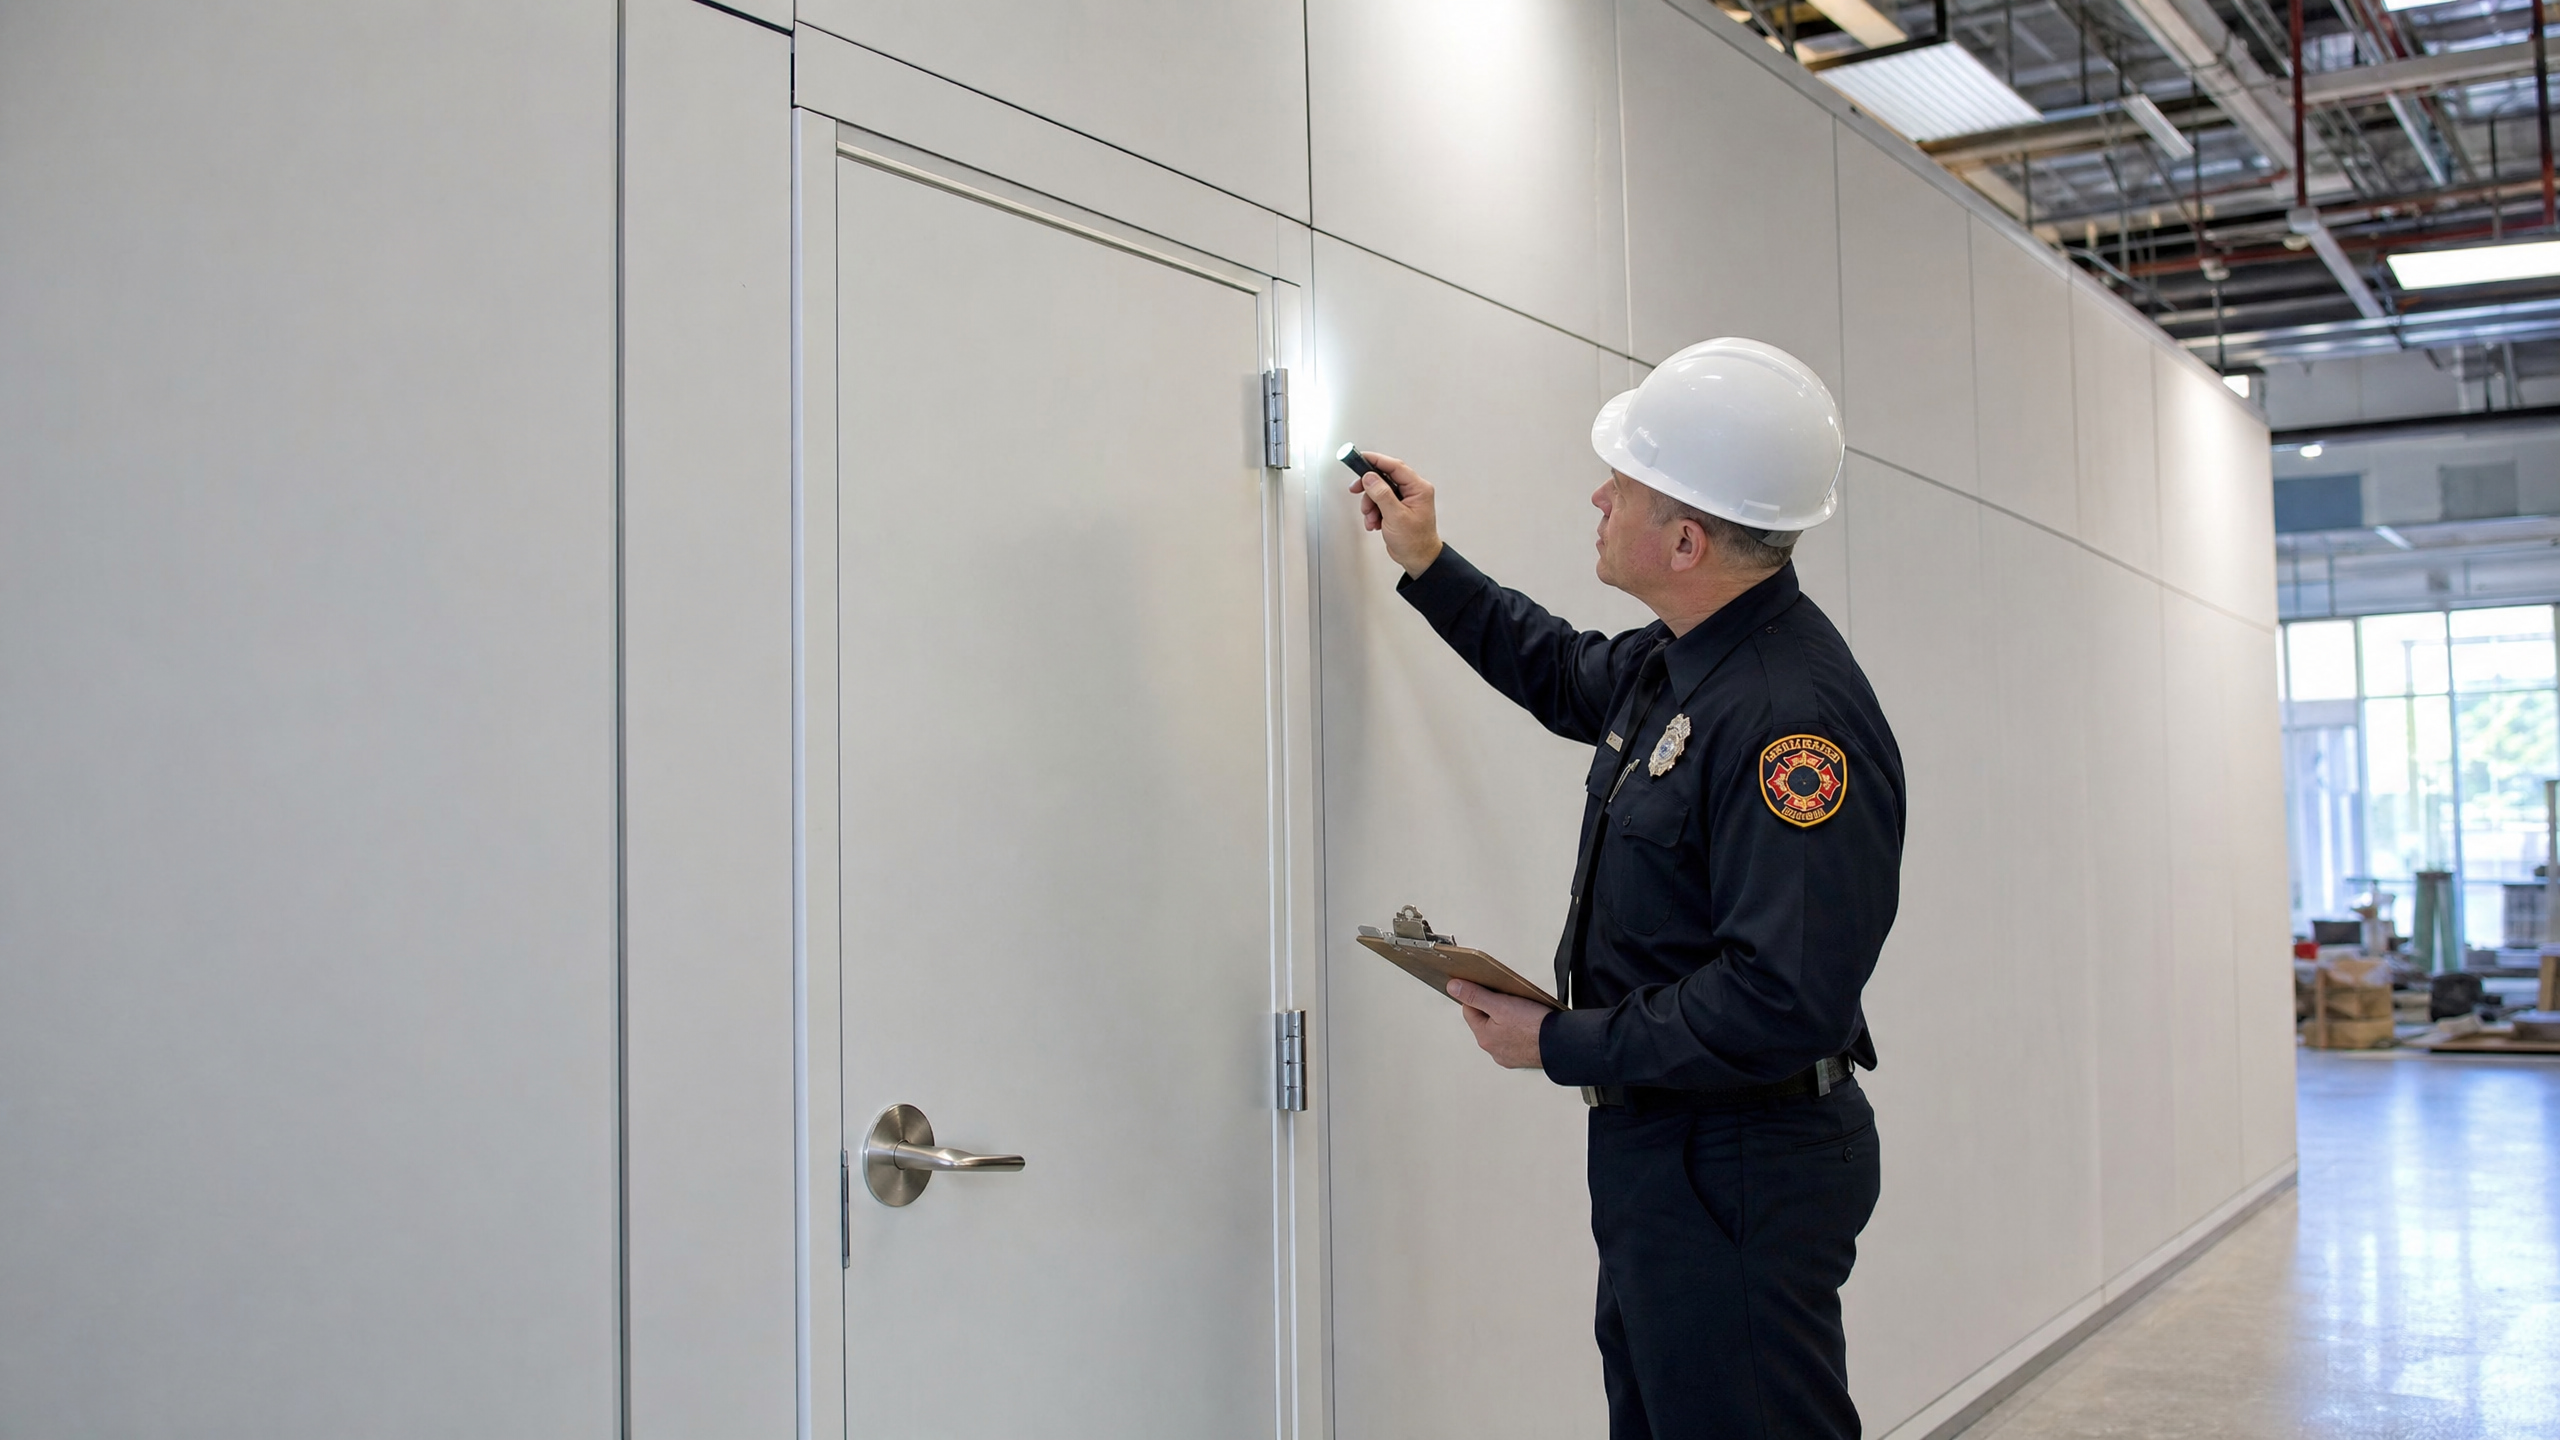
If a fire marshal walks a site and finds non-rated barriers in a sensitive area, they can issue a stop-work order on the spot. NFPA 241 also requires a formal Construction Fire Safety Plan and a designated Fire Prevention Program Manager with on-site authority before work begins.
For Joint Commission-accredited facilities, NFPA 241 is directly referenced by EC.02.06.05. Non-compliance can trigger CMS penalties up to $93,000 per day. For a detailed breakdown of when fire ratings are legally required in California, see our post on fire-rated temporary walls.
Hidden Consequences of Inadequate Barriers
The most expensive consequences of poor containment choices often stay out of sight until the project is close to completion, or after the contractor has already demobilized.
HVAC Contamination and Long-Term Remediation
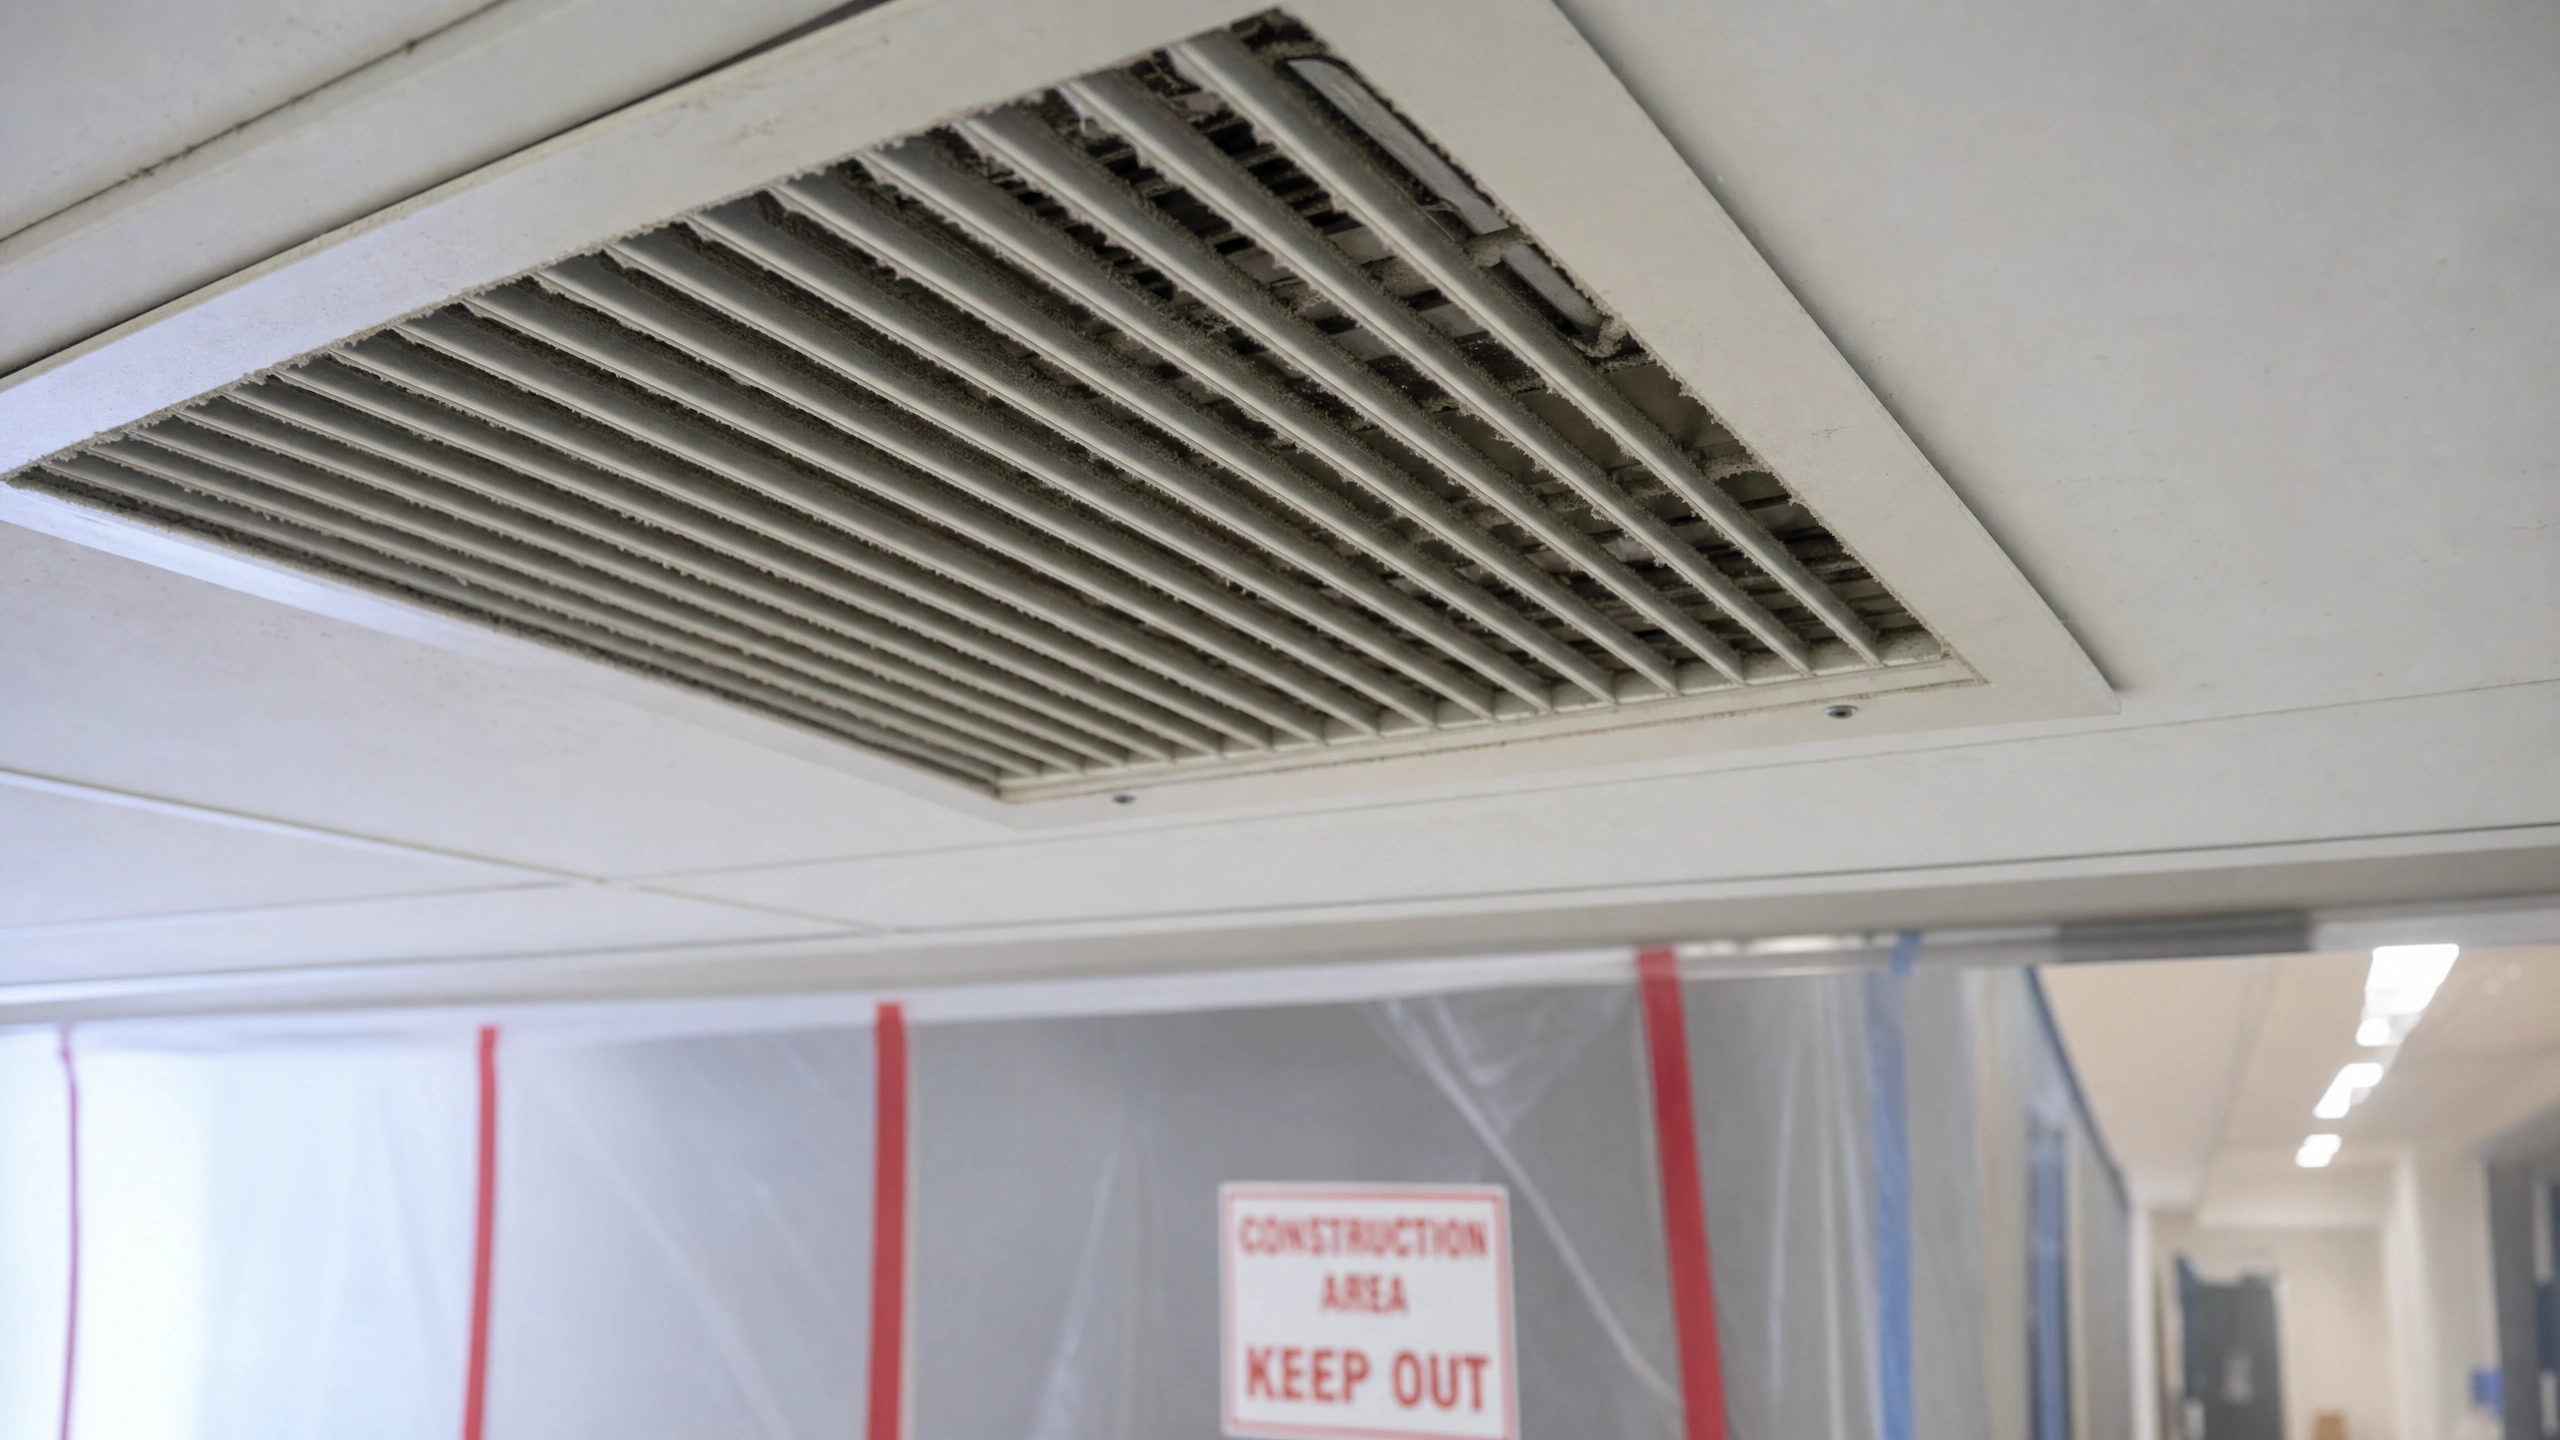
Fine construction particles enter return air vents and circulate through the entire building via ductwork, clogging filters and coating coils across floors that had nothing to do with the work zone. In many cases, inadequate containment leads to a building-wide duct cleaning process that the general contractor is asked to cover. Owners prioritize contractors who use proper installation techniques to seal off HVAC vents and maintain negative pressure within the work zone. When the differential is maintained correctly, air flows into the construction area rather than out into occupied corridors.
Property Damage Claims and Insurance Exclusions
Tenants who experience property damage from construction dust typically file claims against the building owner first, because landlords carry a duty to maintain a habitable environment. When claims arise, insurers sometimes use pollution exclusions to avoid paying for silica dust damage, as happened in Broome County, leaving the owner exposed. A contractor who selects high-quality containment is not just protecting the project. They are reducing a financial risk the owner is carrying.
The Value of Specialty Containment Subcontracting
Asking a framing crew to build temporary drywall containment is a significant drain on labor that those crews are not designed to absorb. A case study from Green Advantage illustrates what happens when containment is underestimated: a $10,000 flood restoration scope was revised to $120,000 once an ICRA-trained professional confirmed the proximity to an ICU and the required containment specifications. The cost does not disappear. It just arrives later.
Why 5DCCS Focuses on Occupied Renovations
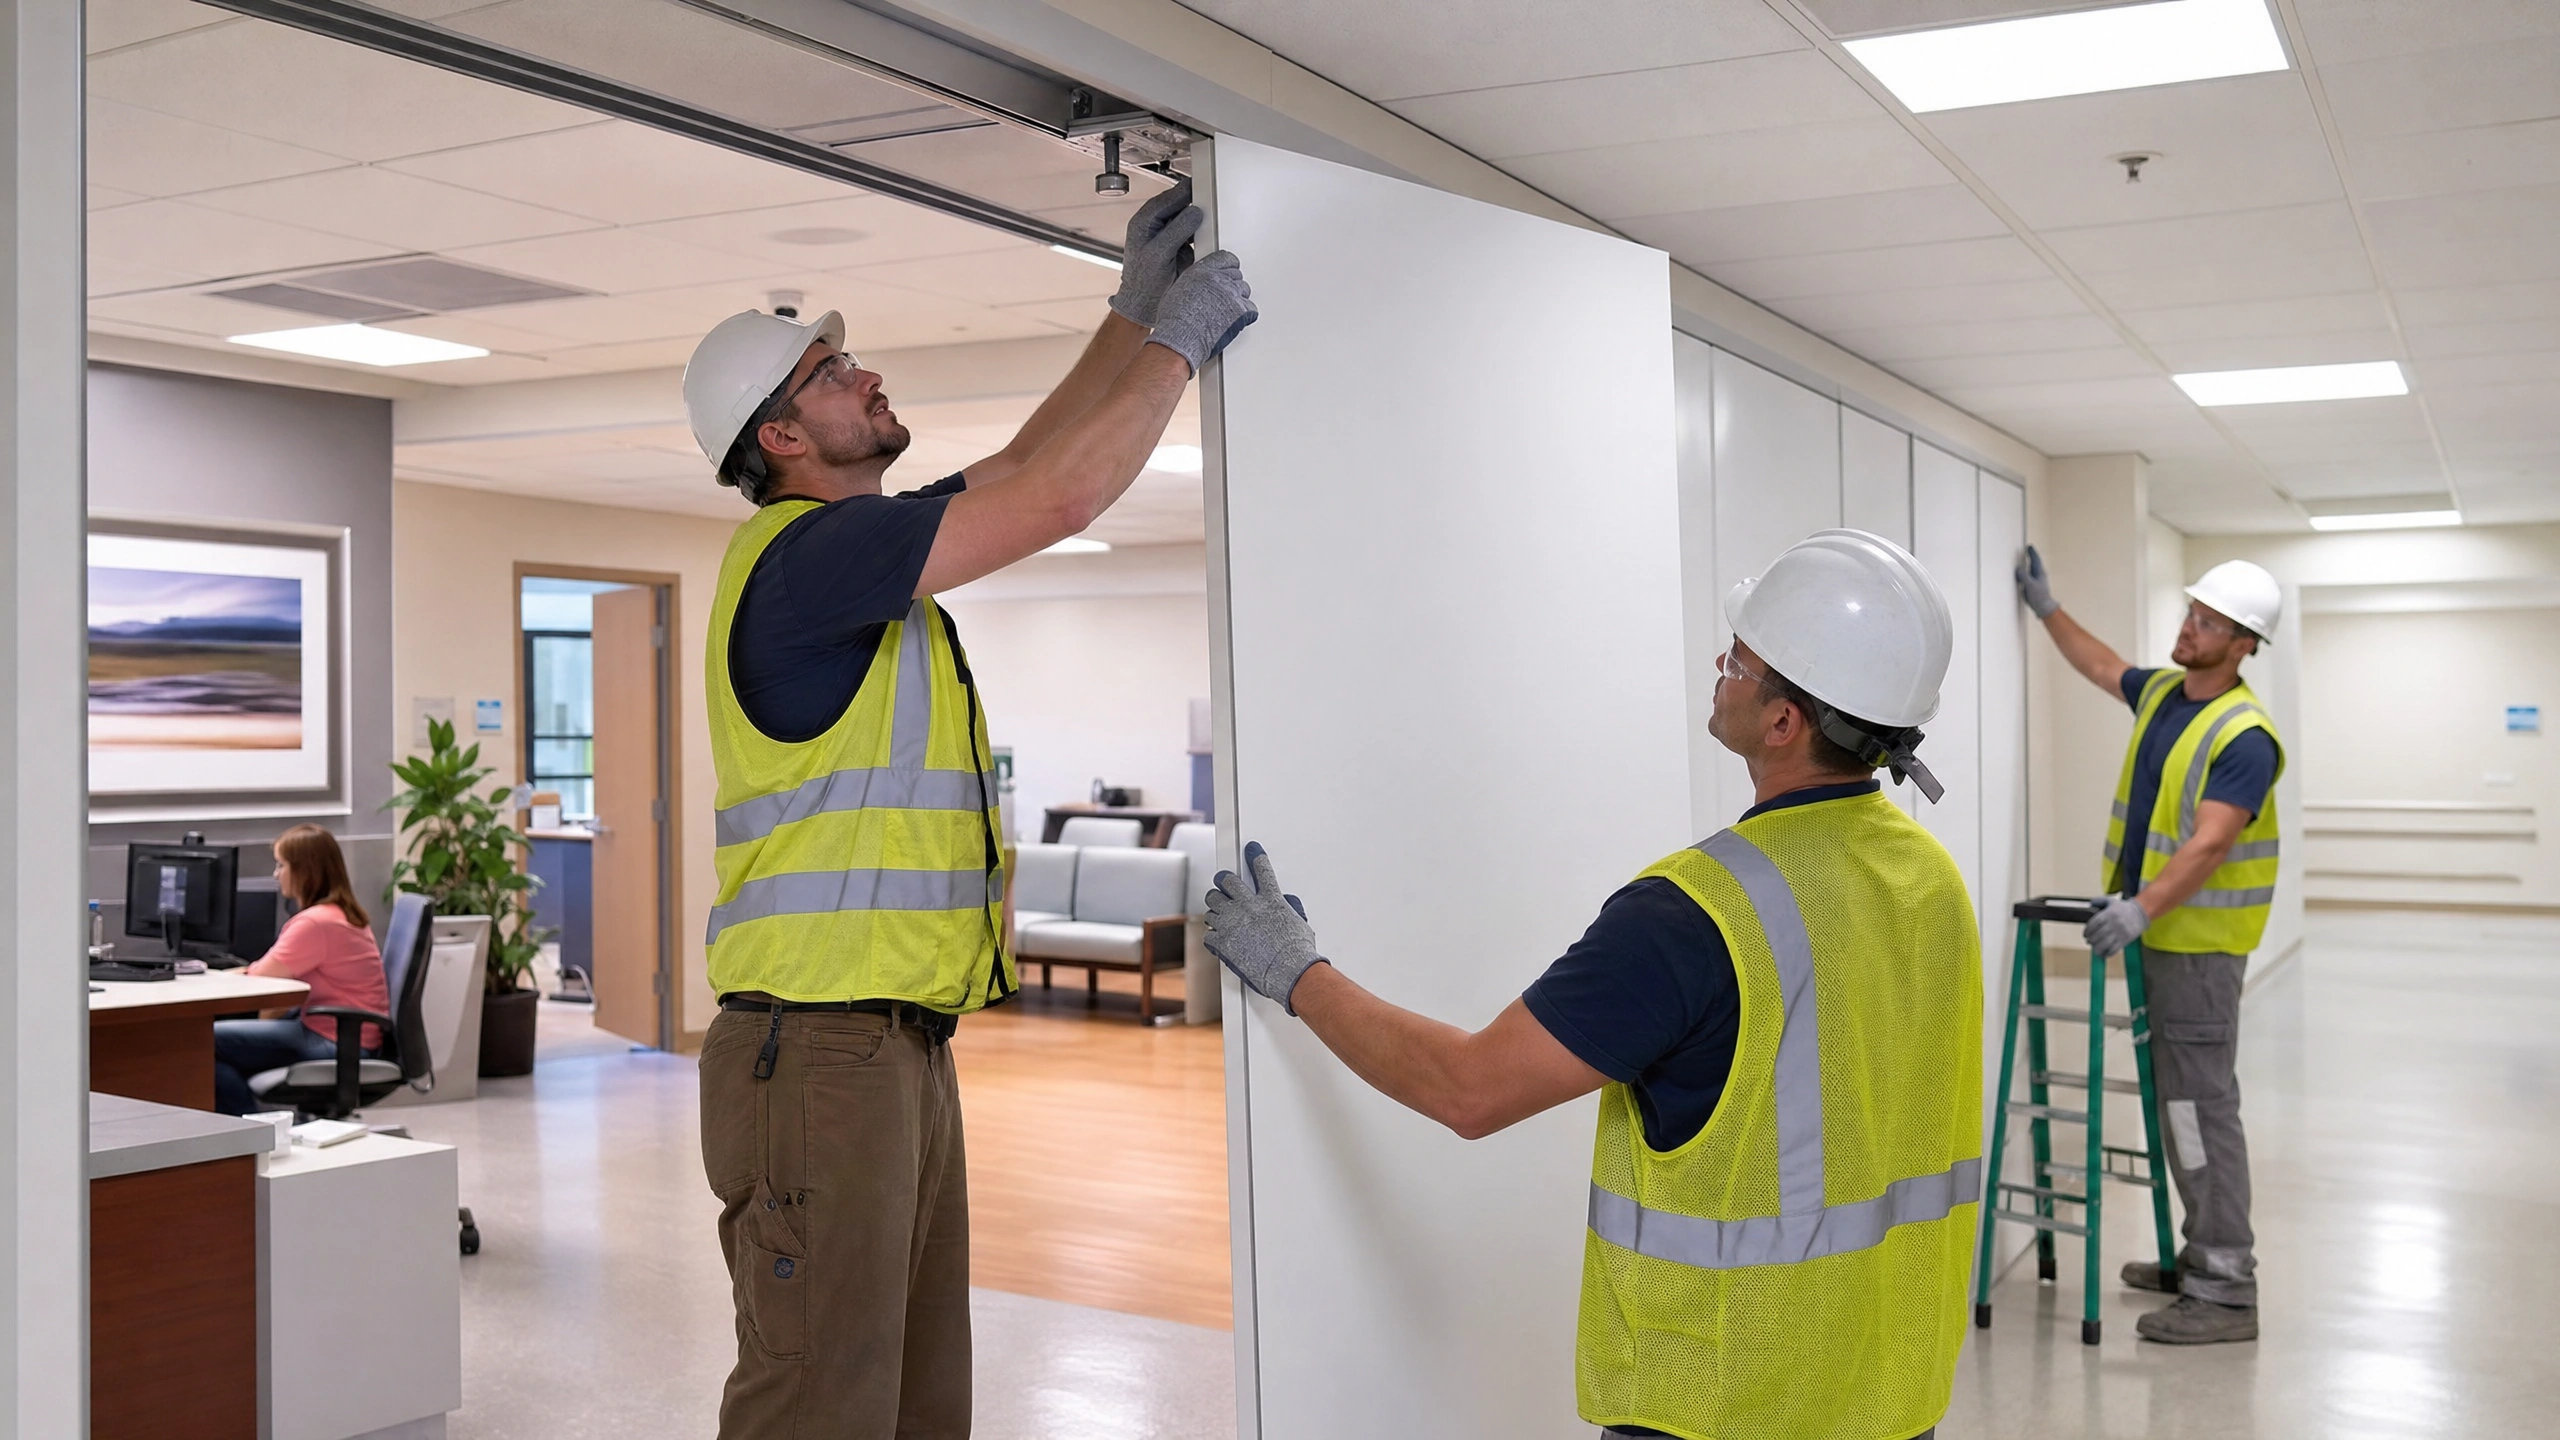
5DCCS is a veteran-owned specialty subcontractor based in San Jose, California, dedicated exclusively to construction containment in occupied spaces. Unlike a general contractor who manages containment as a secondary task, 5DCCS treats it as a life-safety and operational requirement that deserves a dedicated trade.
5DCCS serves healthcare facilities, data centers, airports, federal facilities, and commercial offices across the Bay Area and Northern California. That focus means the ICRA documentation, fire rating requirements, Cal/OSHA compliance obligations, and phased installation logistics are handled by people who do this every day, not a crew that pivots to it between other tasks.
Accelerating Schedules with Modular Systems
Installing 400 linear feet of drywall containment can take upwards of 224 labor hours. 5DCCS can install the same footprint of modular containment in approximately 16 hours. That speed matters most in small commercial spaces where construction windows are limited to nights or weekends. Modular walls deploy at roughly 100 linear feet per hour, so the work zone is contained and ready before the building opens the next morning.
At project end, modular systems do not generate the demolition debris and landfill waste that drywall containment does. Panels are removed, inspected, and redeployed on the next phase, which makes phased renovation planning significantly cleaner for everyone.
Best Practices for Meeting Owner Expectations
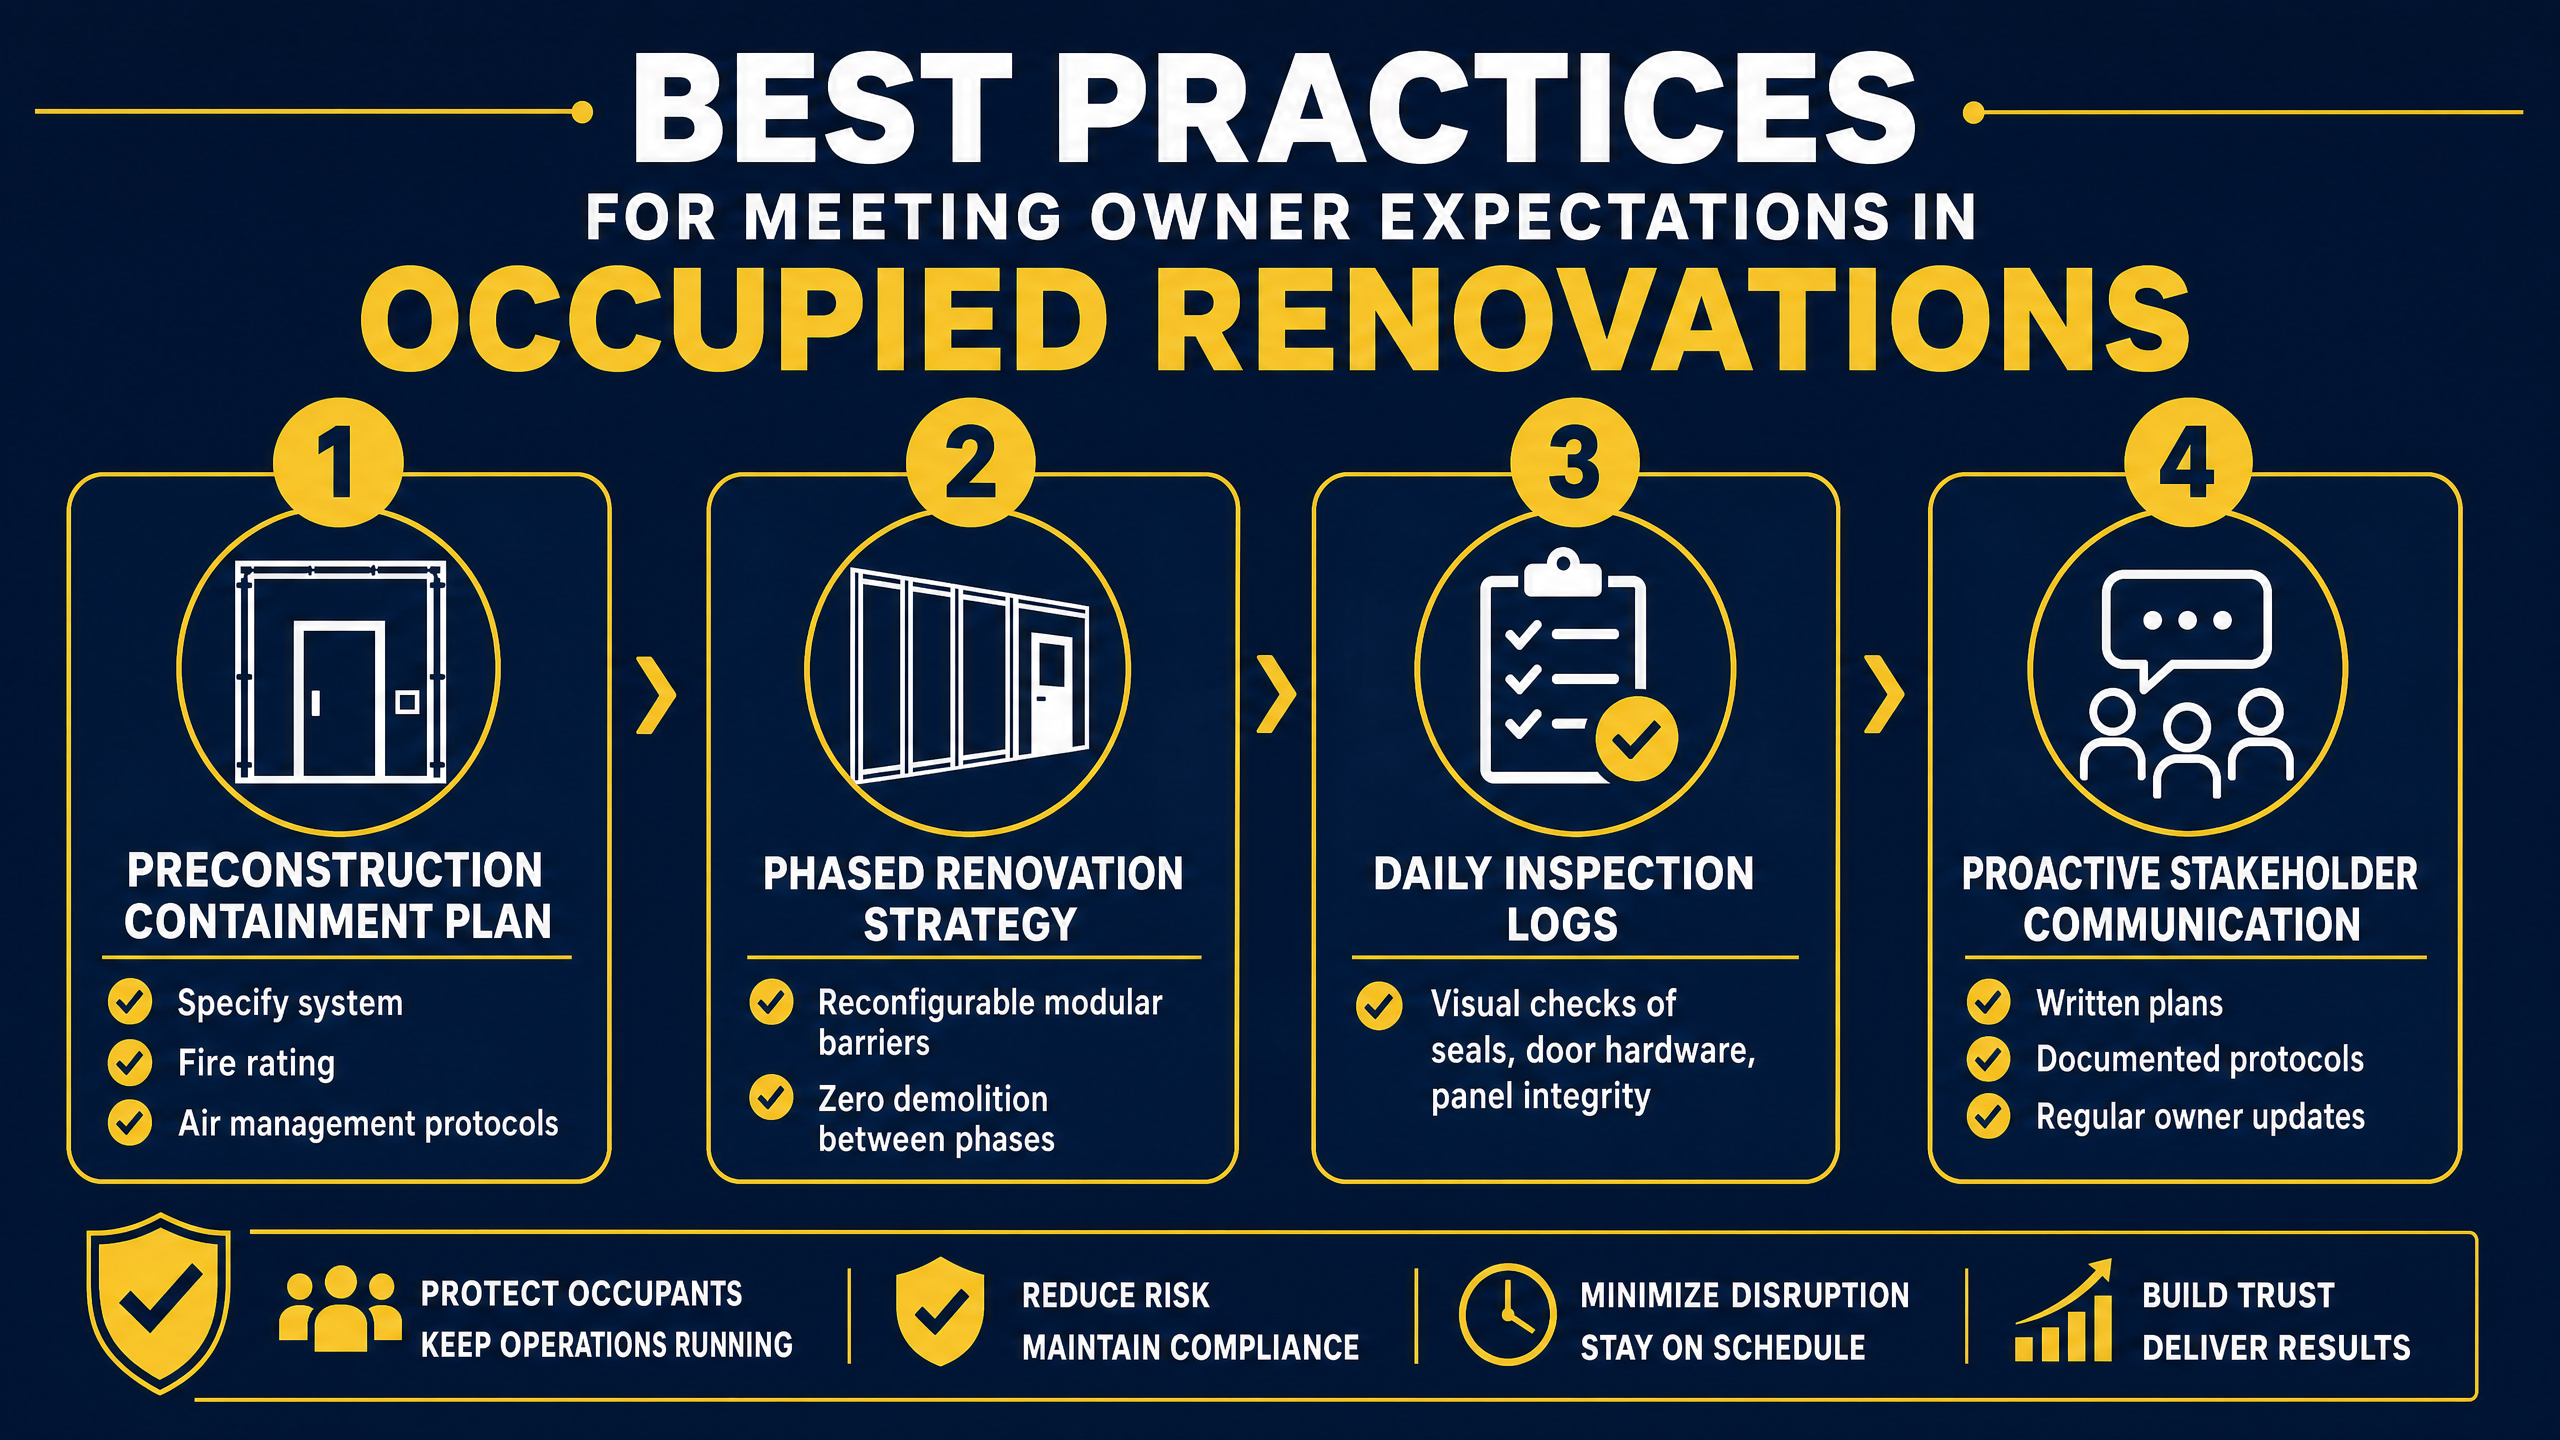
Staying ahead of owner scrutiny means treating containment planning as a preconstruction deliverable, not a day-one field decision.
Phased Renovation Planning
Phased renovation divides the total scope into sequential sections, allowing part of the building to stay operational while construction progresses elsewhere. For this to work, the containment has to be reconfigurable. Drywall cannot be moved. 5DCCS can relocate modular barriers between phases without demolition, keeping the project on schedule without the dust and noise that comes with tearing out drywall at each transition. Our post on planning temporary containment covers the phased approach in detail.
Communication and Stakeholder Trust
Before work begins, providing a written containment plan that specifies the system, its fire rating, and the air management protocols builds immediate credibility with the owner. Daily visual checks of the barrier for torn panels, failed seals, or damaged door hardware demonstrate ongoing accountability. Keeping barriers clean and functional with consistent maintenance practices reinforces the professional impression every time the owner walks the corridor.
5DCCS provides ongoing support throughout the project lifecycle to ensure the containment stays intact. For the full picture of how California’s regulations affect these decisions, see our breakdown of California temporary wall regulations.
Work with a Specialist Who Understands What Owners Are Looking For
General contractors in the Bay Area can rely on 5DCCS to handle the containment scope completely, from ICRA documentation and fire-rated barrier installation to HVAC protection and phased relocations. If your next project involves an occupied building, a regulated facility, or a tight construction window, the containment decision deserves the same attention as any other critical trade.
Request a containment assessment from 5DCCS for your next occupied renovation in the Bay Area.