
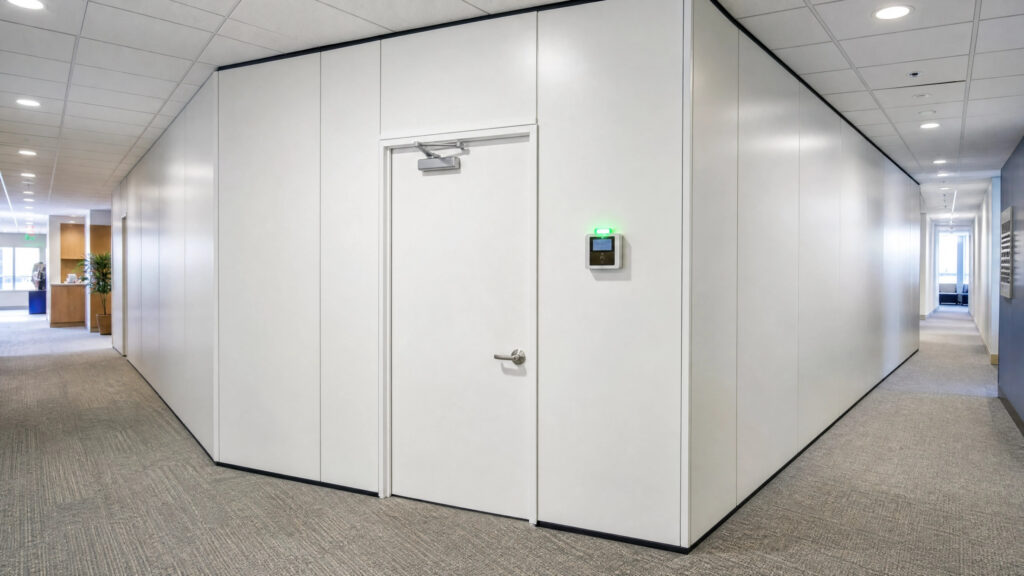
How to Prevent Construction Dust from Escaping Occupied Spaces: Protocols, Barriers, and Compliance
In Part 1 of this series, we covered what happens when construction dust control in occupied spaces fails: fatal Aspergillus infections in hospital patients, OSHA penalties exceeding $165,000, voided data center equipment warranties, tenant lease disputes, and project shutdowns that can last weeks. Those consequences are severe and well-documented. They are also preventable.
This article covers the how. The specific barrier systems, negative air pressure protocols, ICRA compliance requirements, fire separation standards, and decontamination procedures that keep construction dust where it belongs. If you are a general contractor planning work inside an occupied hospital, data center, commercial office, or any facility that must remain operational during renovation, this is the field guide for getting containment right.
Why Traditional Containment Methods Fail in the Field
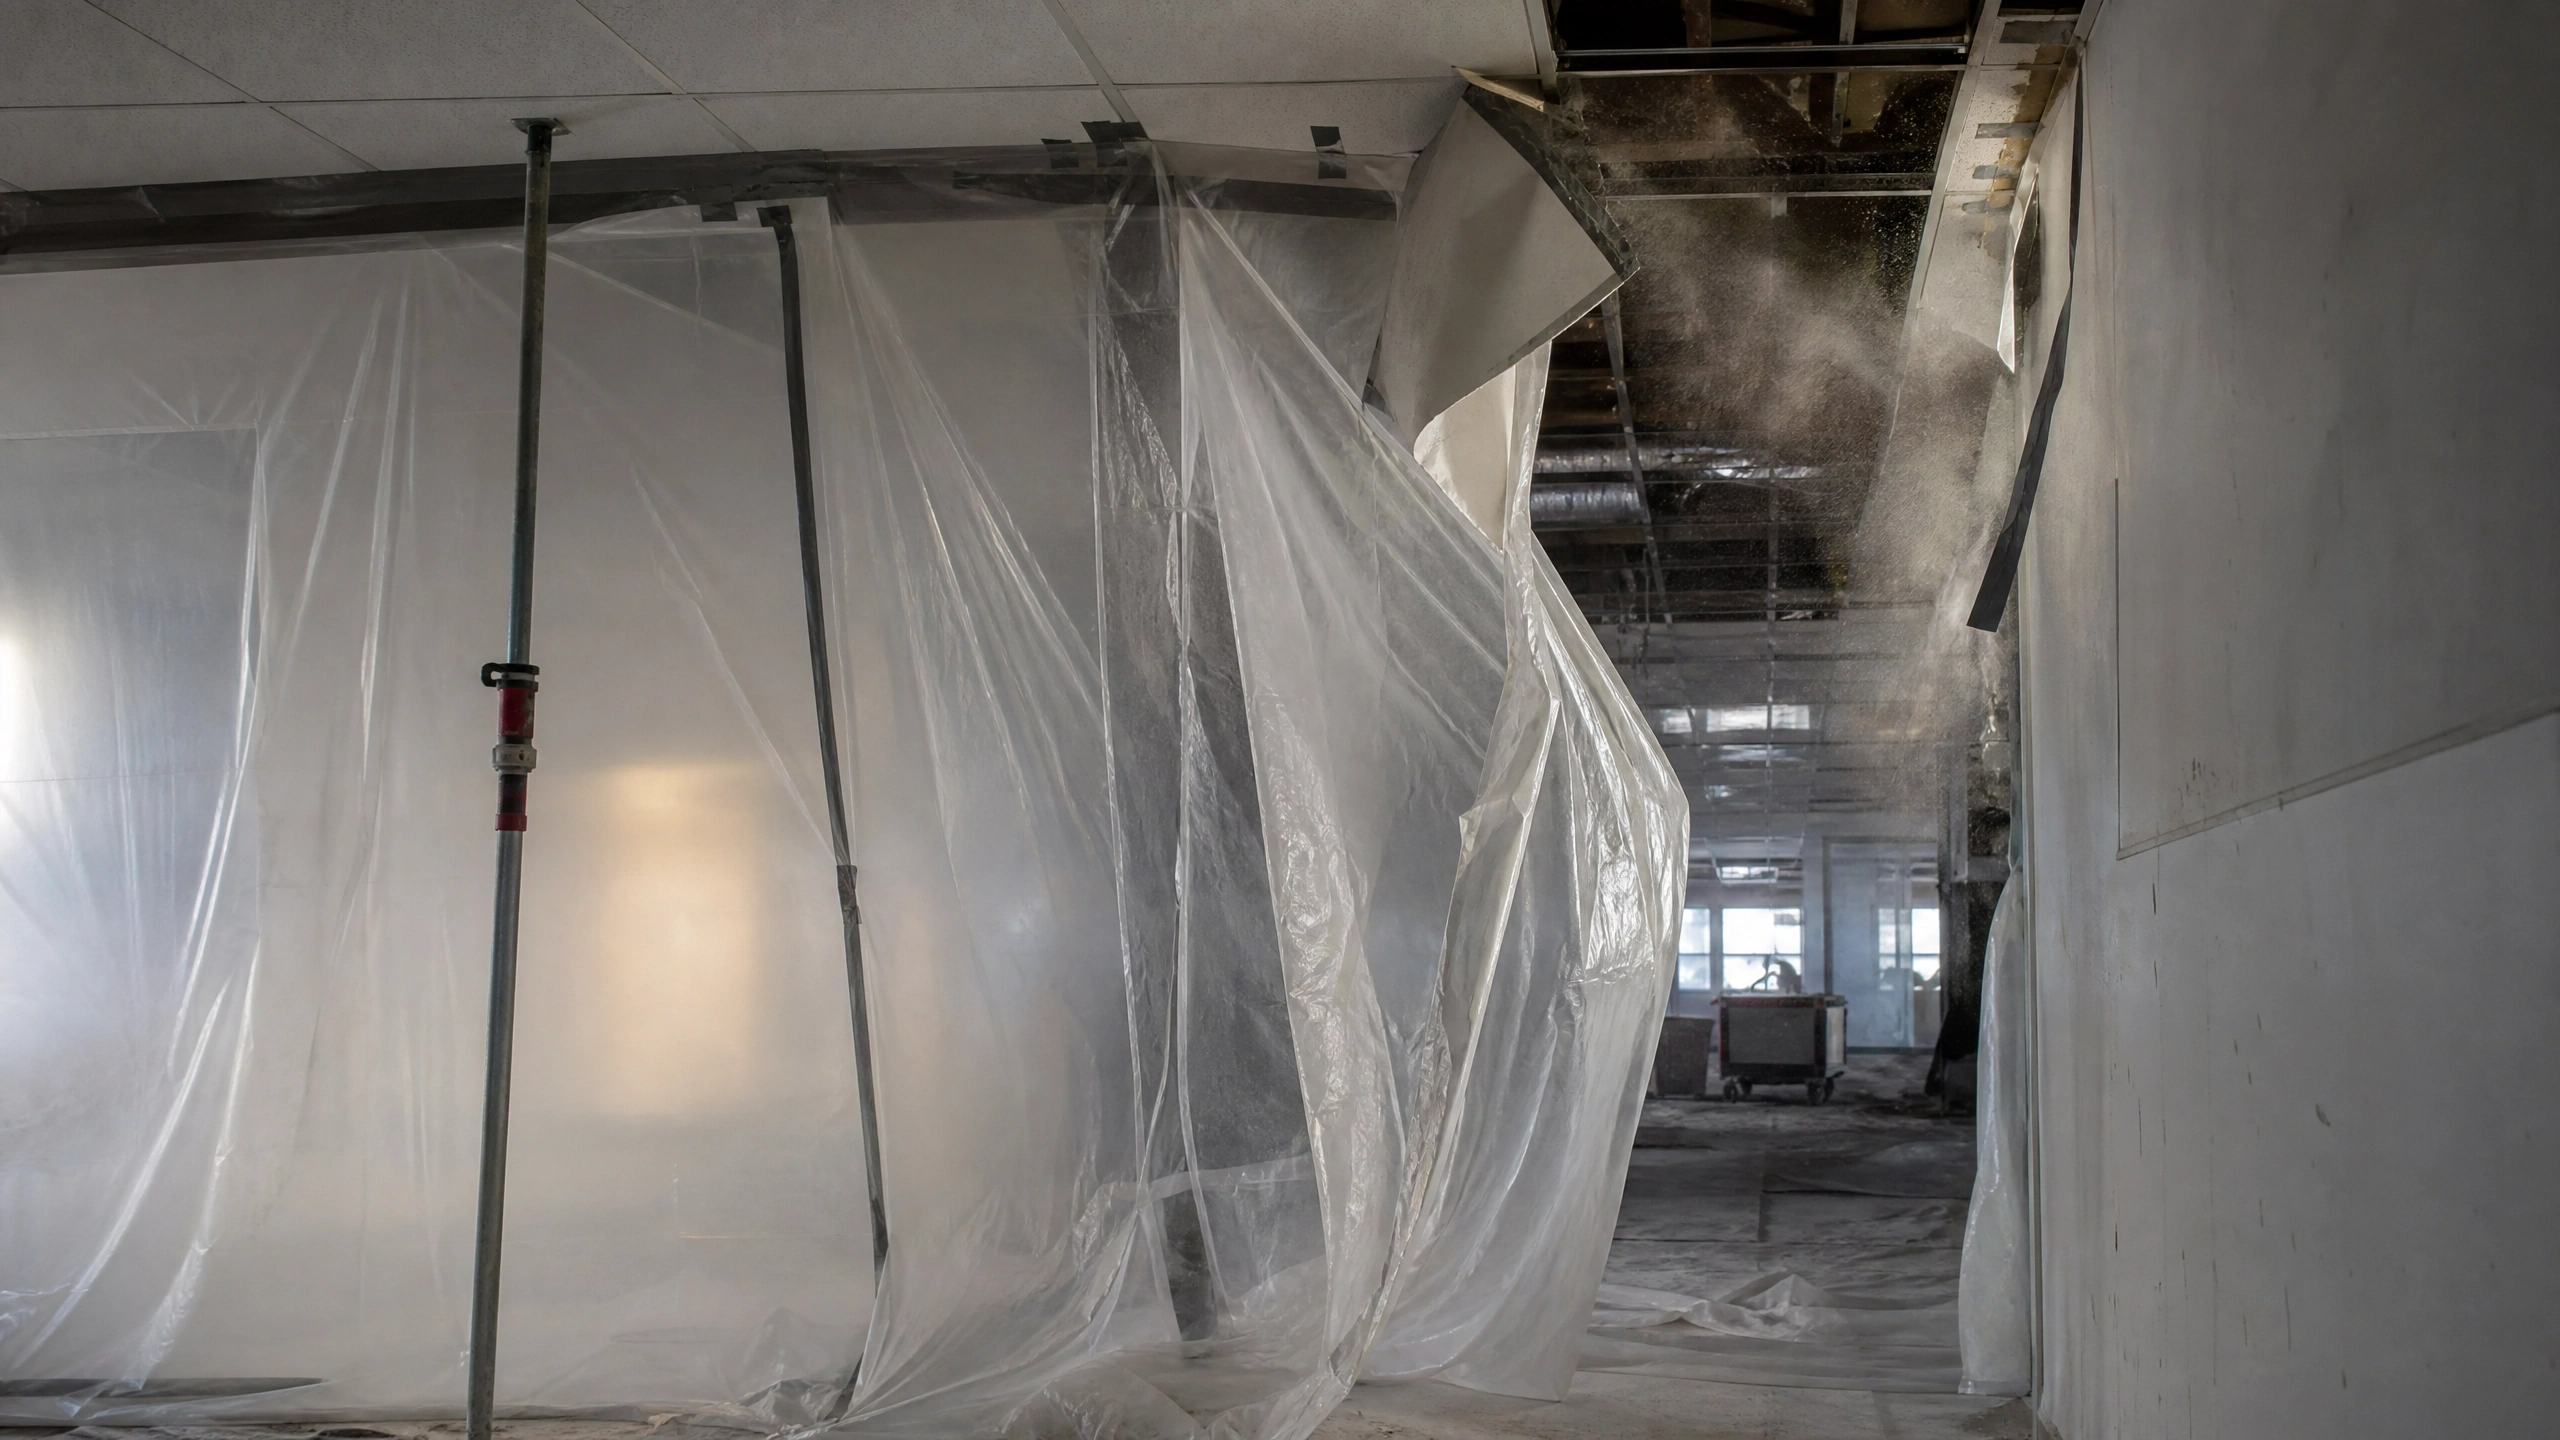
Plastic Sheeting: The Pressure-Flex-Tear-Breach Cycle
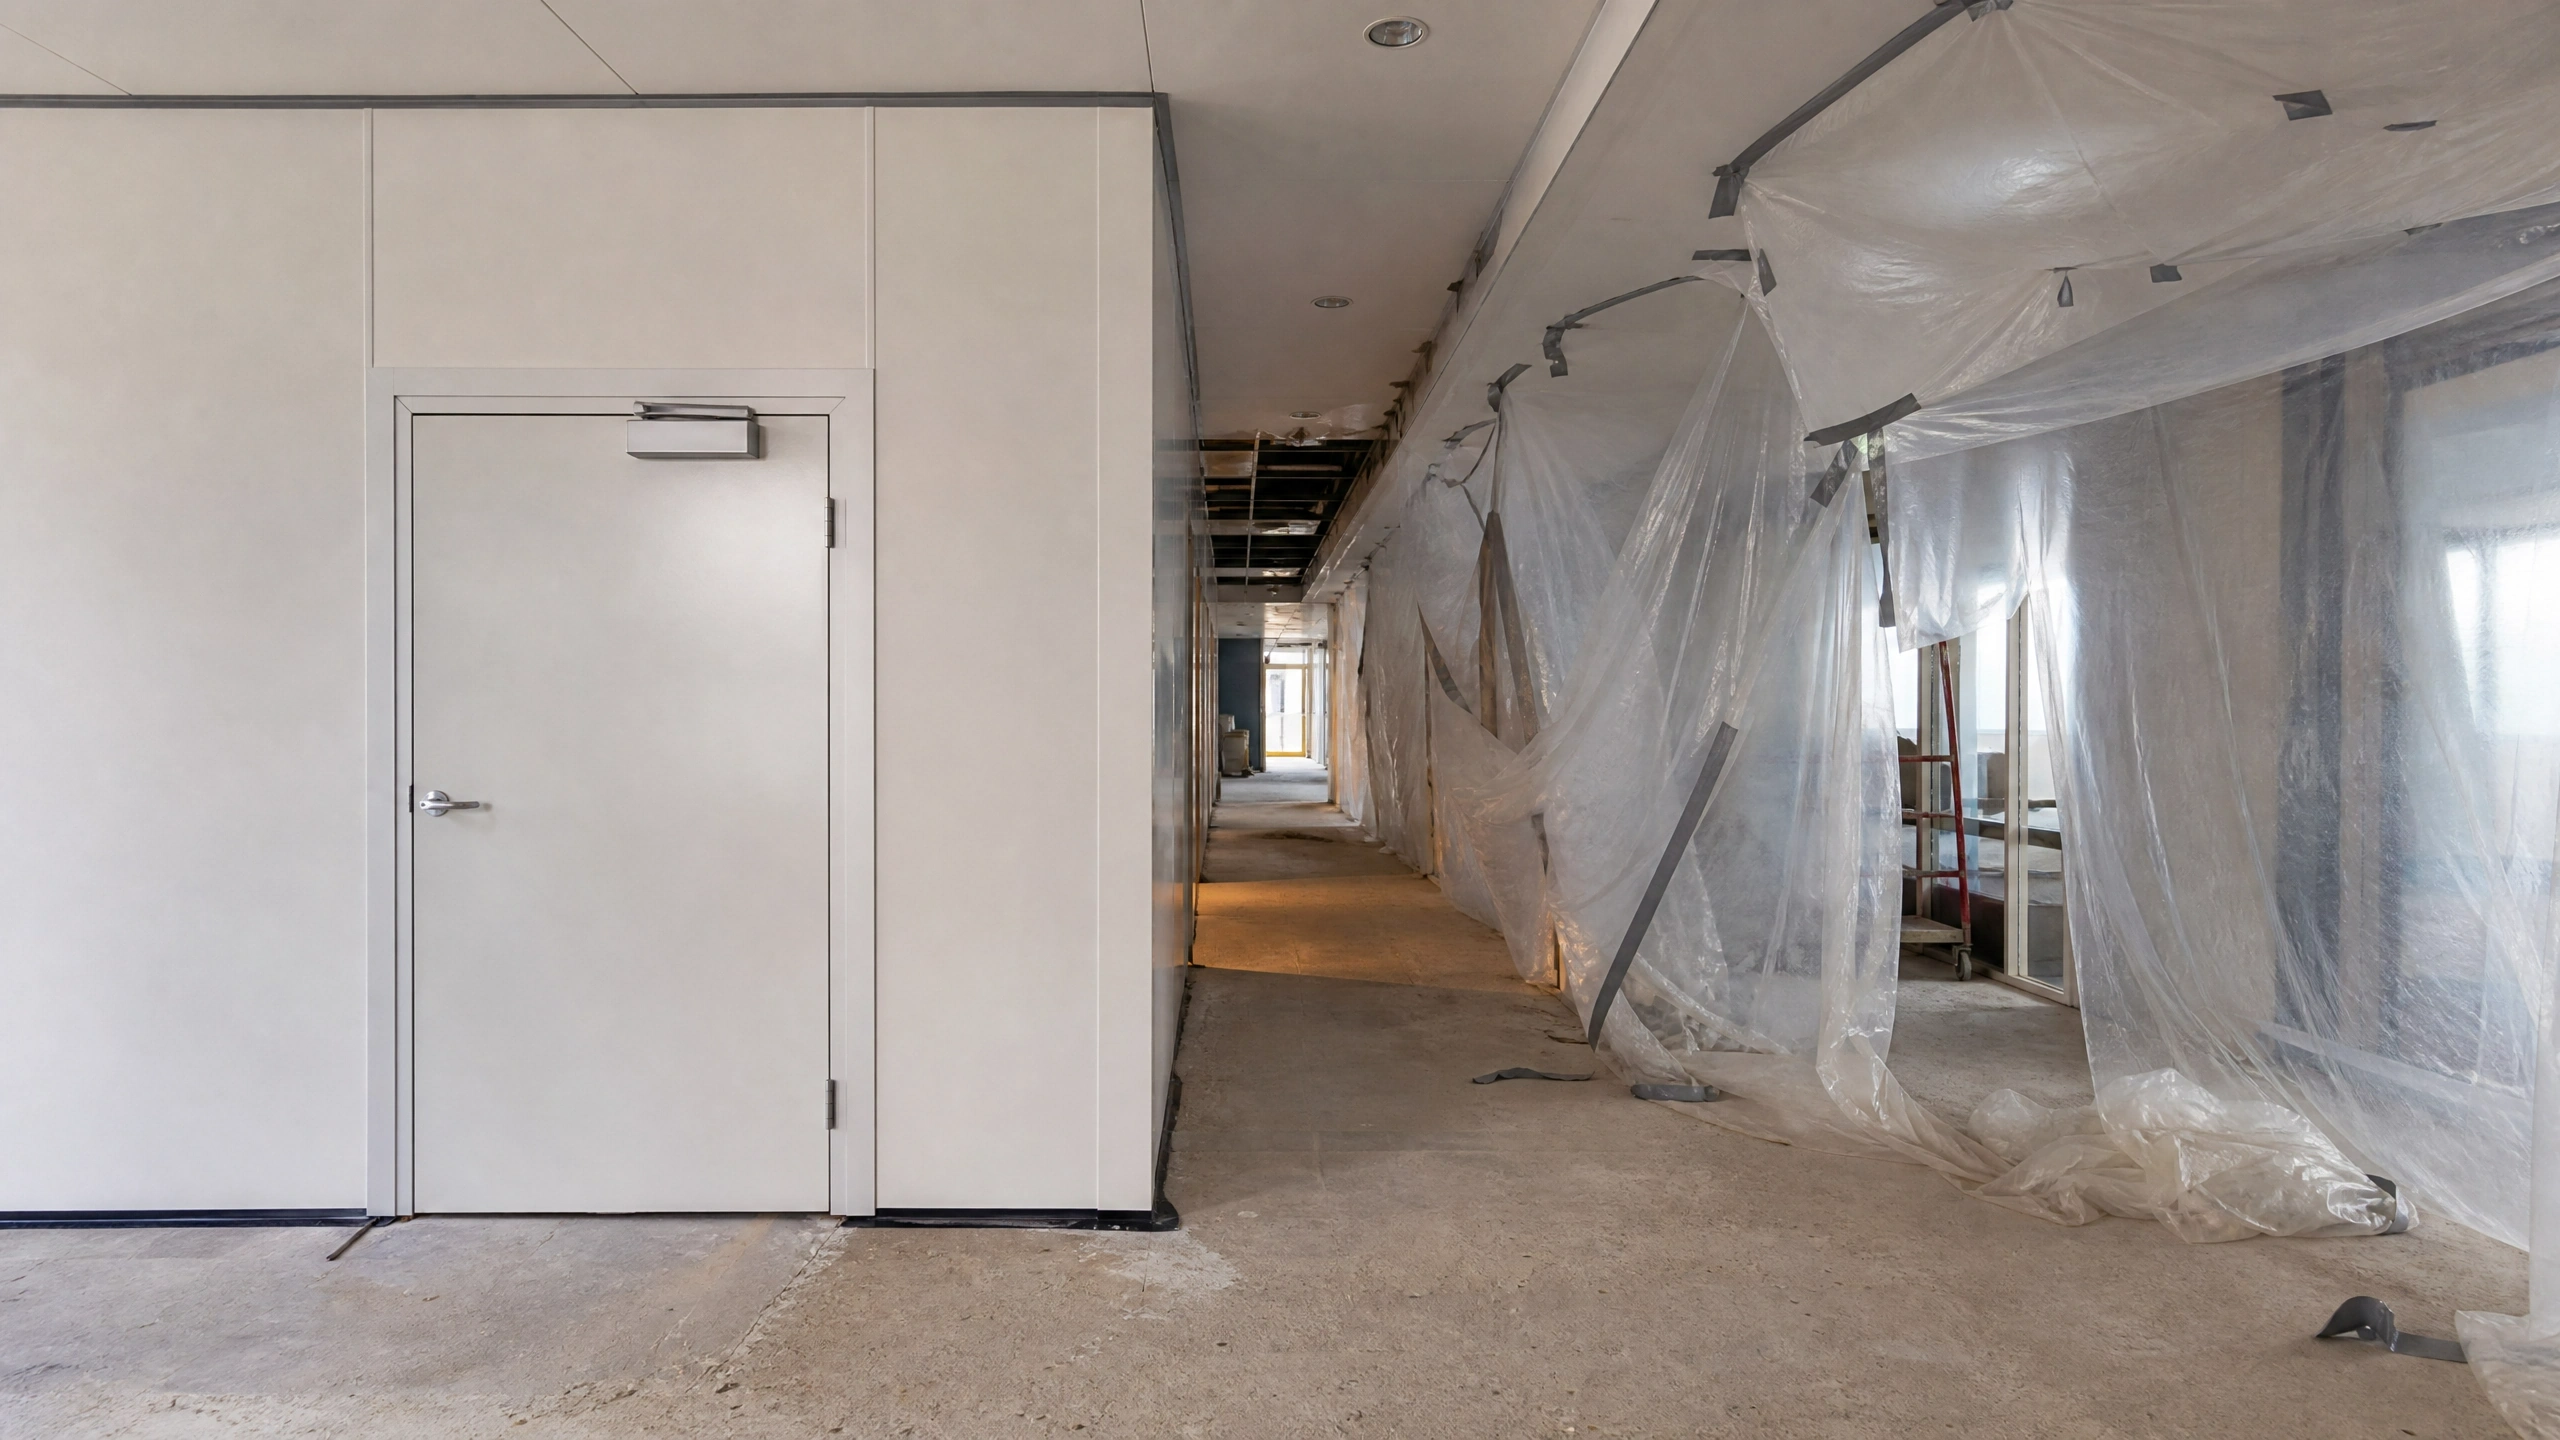
For decades, the default method for isolating indoor construction was polyethylene plastic sheeting held up with pressure poles and duct tape. The upfront material cost is low. The field performance is not. Polyethylene film lacks structural rigidity, so it flexes, billows, and ripples every time an exterior door opens, an air conditioning unit cycles on, or a worker walks past. That constant movement strains taped joints at the floor and ceiling, pulling adhesive free and creating gaps. The failure sequence is predictable:
- Air pressure changes from HVAC cycling or doors opening
- Plastic sheeting flexes and billows against taped joints
- Adhesive tape separates from ceiling grid, floor, or wall surfaces
- Gaps form at the seal points, breaking containment integrity
- Suspended dust particles migrate through gaps into occupied spaces
Plastic sheeting is also exceptionally vulnerable to punctures from ladders, metal studs, tool carts, and standard foot traffic. Once a tear occurs, containment integrity is destroyed instantly. There is no repair that restores the original seal. For any project where construction dust control in occupied spaces is a real requirement and not a formality, poly sheeting does not hold up.
Temporary Drywall: Generating the Dust You Are Trying to Contain
To overcome plastic sheeting’s structural weakness, some general contractors build temporary stud-and-drywall partitions. These provide a rigid physical wall, but the construction process itself generates heavy volumes of the exact dust the system is supposed to control. Framing metal studs, cutting gypsum boards, and sanding joint compound all produce fine respirable particulate before the containment barrier is even fully sealed.
At the end of the project, the entire partition must be demolished, loaded into debris carts, and hauled to a landfill, creating secondary dust exposure and substantial disposal costs. On multi-phase projects, this build-demo-haul cycle repeats for every phase, rapidly inflating labor hours and extending timelines. The IFMA noted in April 2026 that traditional drywall partitions are now widely regarded as inadequate for occupied-space renovations due to their single-use waste, extended installation times, and inability to maintain reliable dust containment.
Barrier System Comparison: Modular Walls vs. Drywall vs. Plastic Sheeting
The differences between these three approaches become clear when compared side by side across the criteria that matter most on occupied renovation projects:
Criteria | Modular Reusable Walls | Temporary Drywall | Plastic Sheeting |
Installation speed | 3-4x faster than drywall | Slowest (framing, hanging, taping, mudding) | Fast initial hang, slow to seal properly |
Dust generated at setup | Near zero | Heavy (cutting, sanding, joint compound) | None at setup, but seal failures release project dust |
Seal integrity | Gasket seals floor to deck, maintains negative pressure | Solid when new, but no gasket system | Poor, degrades rapidly under pressure changes |
Fire rating capability | ASTM E84 Class A; 1-hour fire-rated options available | Can achieve 1-hour rating with proper assembly | No fire rating |
ICRA compliance (Class III-V) | Designed for ICRA compliance | Can comply if built correctly, but setup dust is a conflict | Does not meet Class III-V requirements |
Reusability | Fully reusable across multiple projects | Single use, landfill disposal | Single use, landfill disposal |
Noise attenuation | 15-40 dB reduction depending on system | Good sound attenuation | Minimal noise reduction |
Cost per project (multi-phase) | Decreases with each reuse | Full rebuild cost every phase | Low material cost, high failure cost |
Professional appearance | Clean, finished look suitable for occupied facilities | Finished look, but requires painting | Visibly temporary, unprofessional in occupied spaces |
Contractors evaluating total containment costs across multi-phase projects can compare these economics in detail by reviewing commercial temporary barrier pricing structures.
ICRA 2.0 Classification and What Each Class Requires
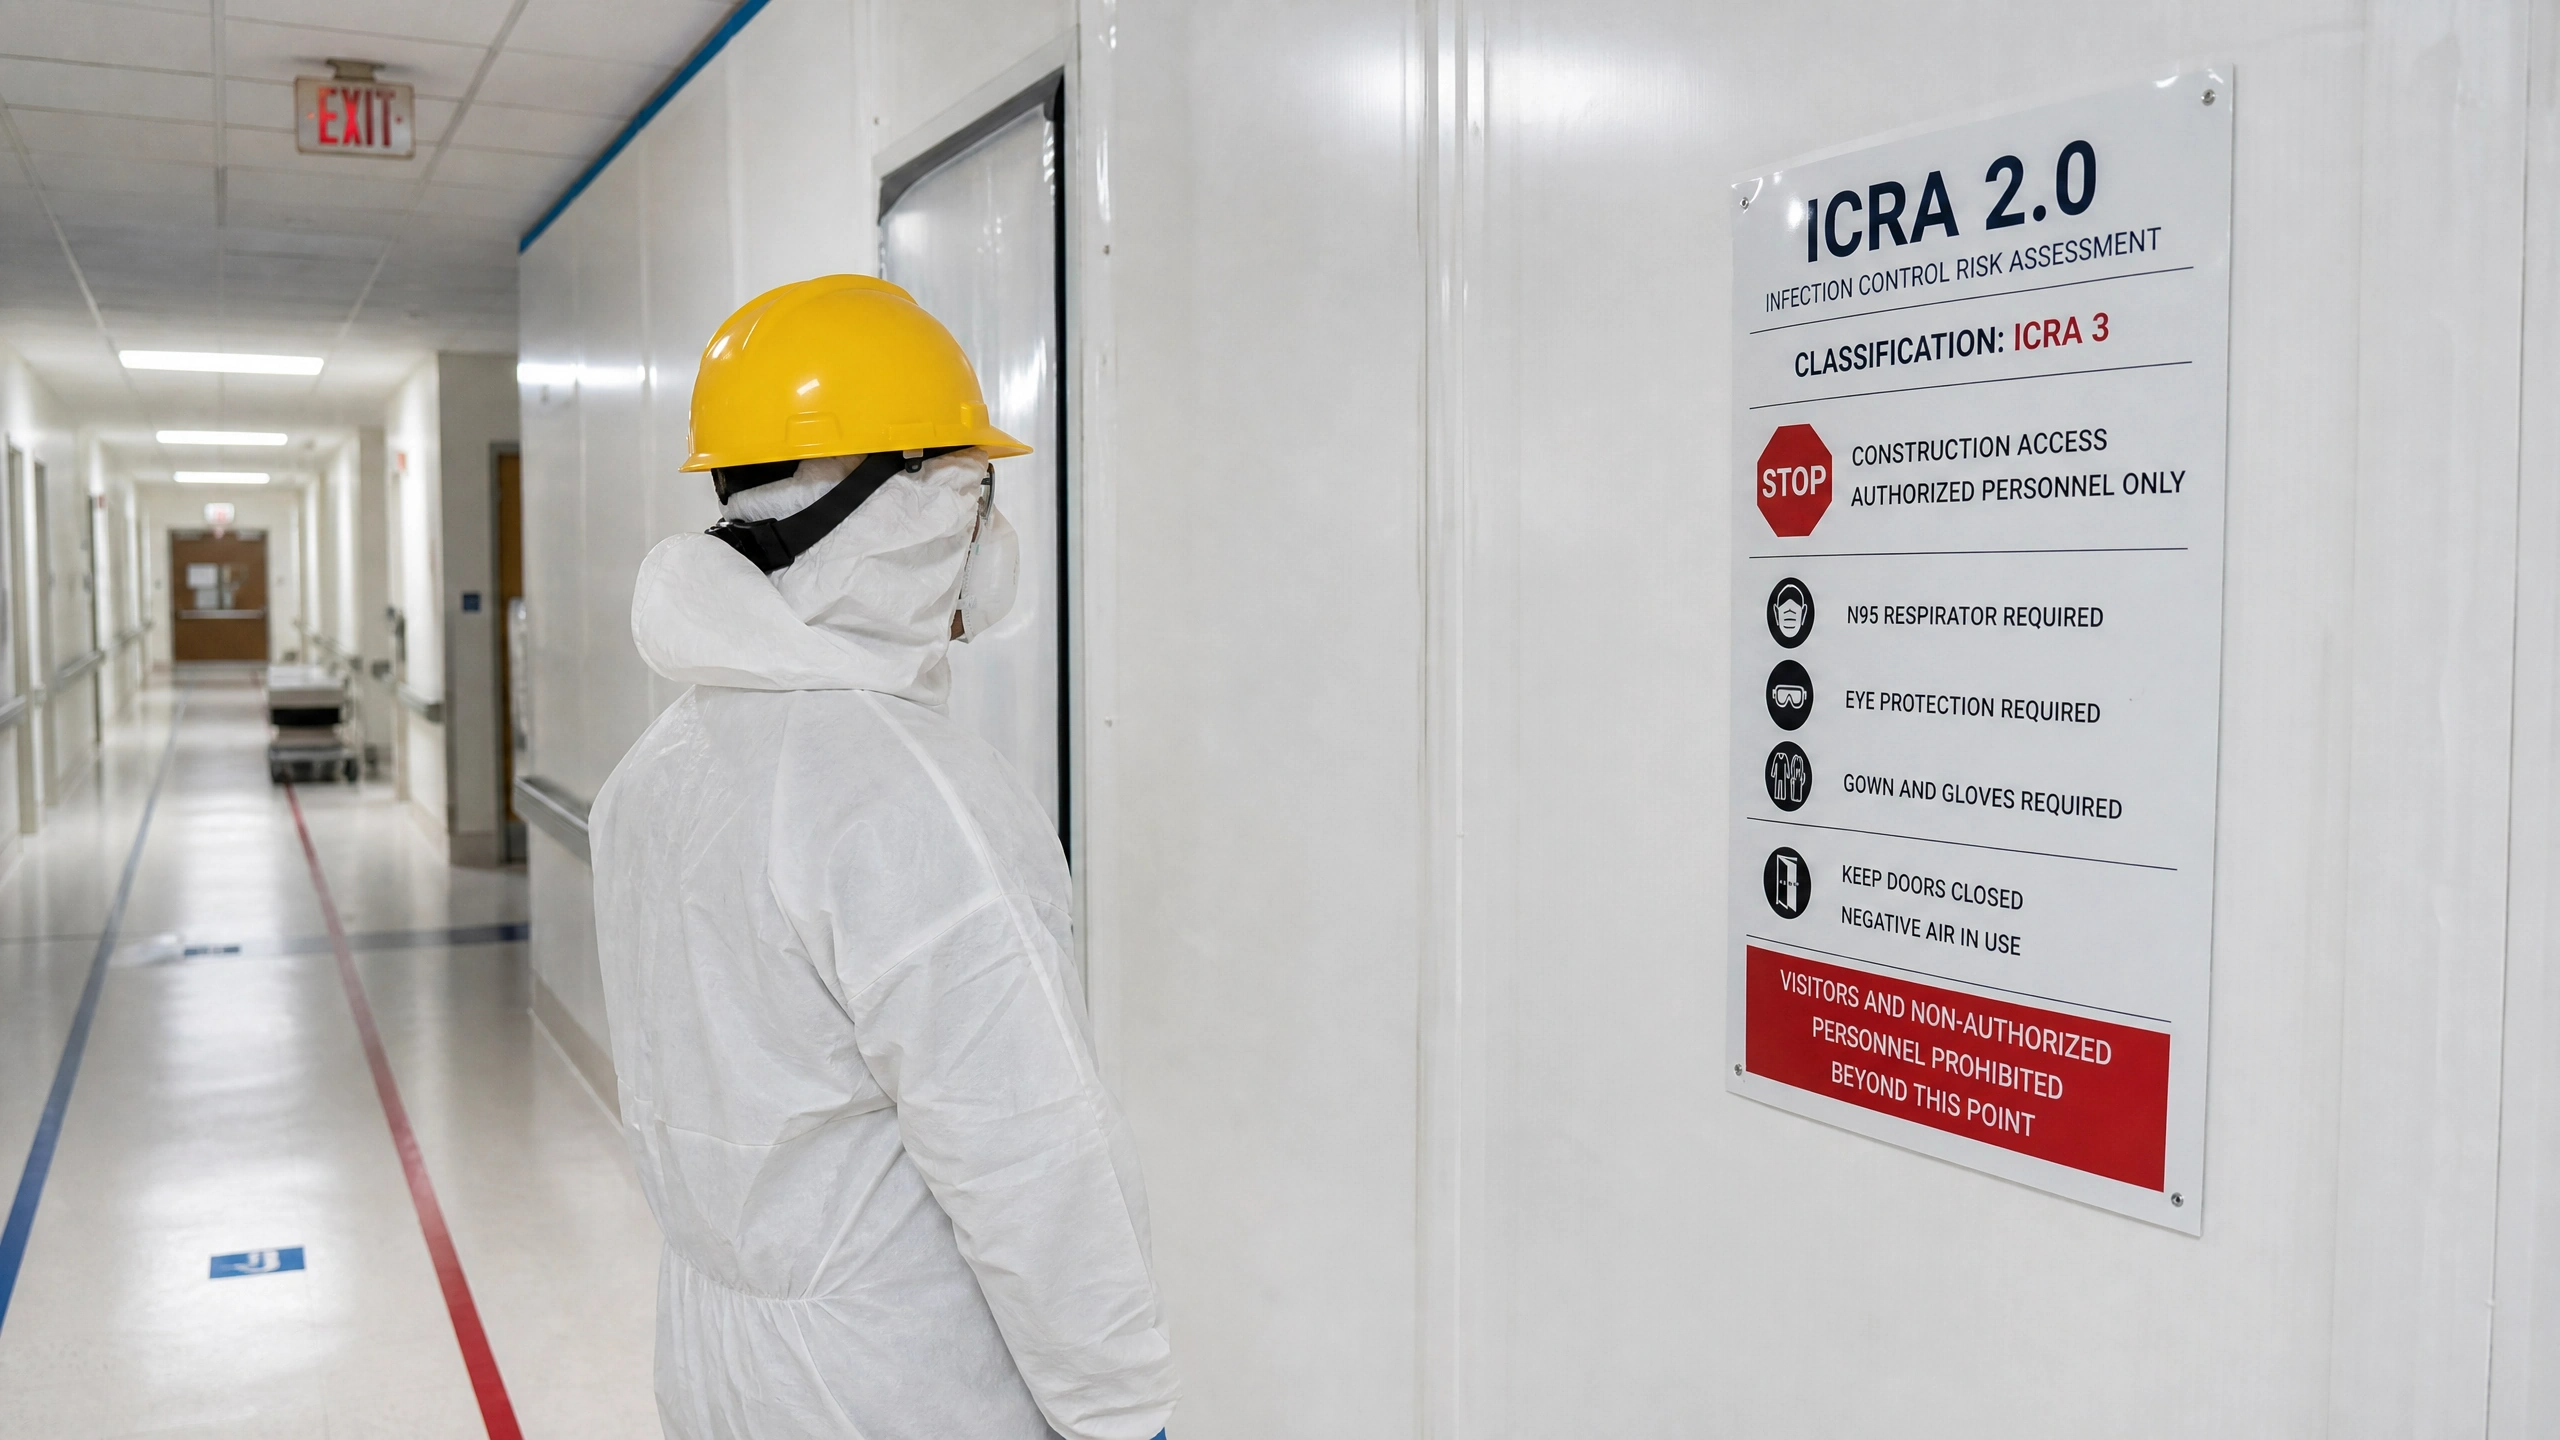
The Infection Control Risk Assessment (ICRA) 2.0 framework, maintained by ASHE and aligned with CDC guidelines, is the primary regulatory structure governing how construction dust must be managed in occupied healthcare facilities. The ICRA matrix classifies construction activities from Class I through Class V, with escalating containment requirements at each level. Understanding which class applies to your project determines the minimum dust control measures required.
ICRA Class | Activity Type | Minimum Containment Requirements |
Class I | Inspection, non-invasive activities | Minimize dust; execute work by methods that do not generate dust; no barrier required |
Class II | Small-scale, short duration work generating moderate dust | Wet mist work surfaces; use HEPA vacuum at completion; contain dust migration with barriers; seal unused doors and windows |
Class III | Work that generates moderate to high dust, single work shift | Hard barrier from floor slab to structural deck; negative air pressure with HEPA filtration; seal all penetrations; anteroom required; HEPA vacuum before removing barrier |
Class IV | Major demolition, construction, or renovation | Full containment with hard barriers floor to deck; continuous negative air pressure monitored at all times; HEPA-filtered exhaust directed outdoors 25+ feet from air intakes; anteroom with decontamination protocol; pressure monitoring with visual and audio alarms |
Class V | Any construction activity in highest-risk patient areas | All Class IV measures plus enhanced monitoring; air sampling during demolition phases; zero tolerance for any barrier breach; work stoppage protocols for any pressure loss event |
High-risk areas include cleanrooms, high-value equipment rooms, inpatient wards, high-risk outpatient spaces, and any area where immunocompromised individuals are present. All projects classified as Class II through V require a formal dust control plan approved before work begins.
CDC and Joint Commission Requirements
The CDC explicitly requires hospitals to perform an Infection Control Risk Assessment before any construction, renovation, or repair project begins. Under CDC guidelines, containment barriers must be impermeable to fungal spores, negative air pressure must be maintained, walk-off mats must be in place at all transition points, and adjacent ceiling areas must remain intact with no penetrations.
The UCSF Medical Center’s ICRA 2.0 policy, issued April 2025, goes further by specifying continuous differential pressure monitoring, air sampling during demolition, and a contractor responsibility to maintain all dust mitigation measures for the full duration of the project. These are not optional guidelines. Joint Commission surveyors actively look for ICRA compliance during hospital inspections, and citations can threaten a facility’s accreditation.
NFPA 241: Fire Separation Standards That Also Prevent Dust Migration
NFPA 241 governs fire safety during construction, alteration, and demolition. It mandates that separation walls between construction zones and occupied areas must carry a minimum 1-hour fire-resistance rating, be constructed from the floor slab to the structural deck (not just to the drop ceiling), and include fire-rated doors with at minimum 45-minute ratings. Any gap, unsealed penetration, or inadequate barrier height does not just create a dust migration pathway. It constitutes a fire code violation that triggers immediate inspection and potential work stoppage. Contractors working in California can review these overlapping code requirements by exploring California temporary wall compliance frameworks.
Establishing Multi-Stage Negative Air Pressure Control
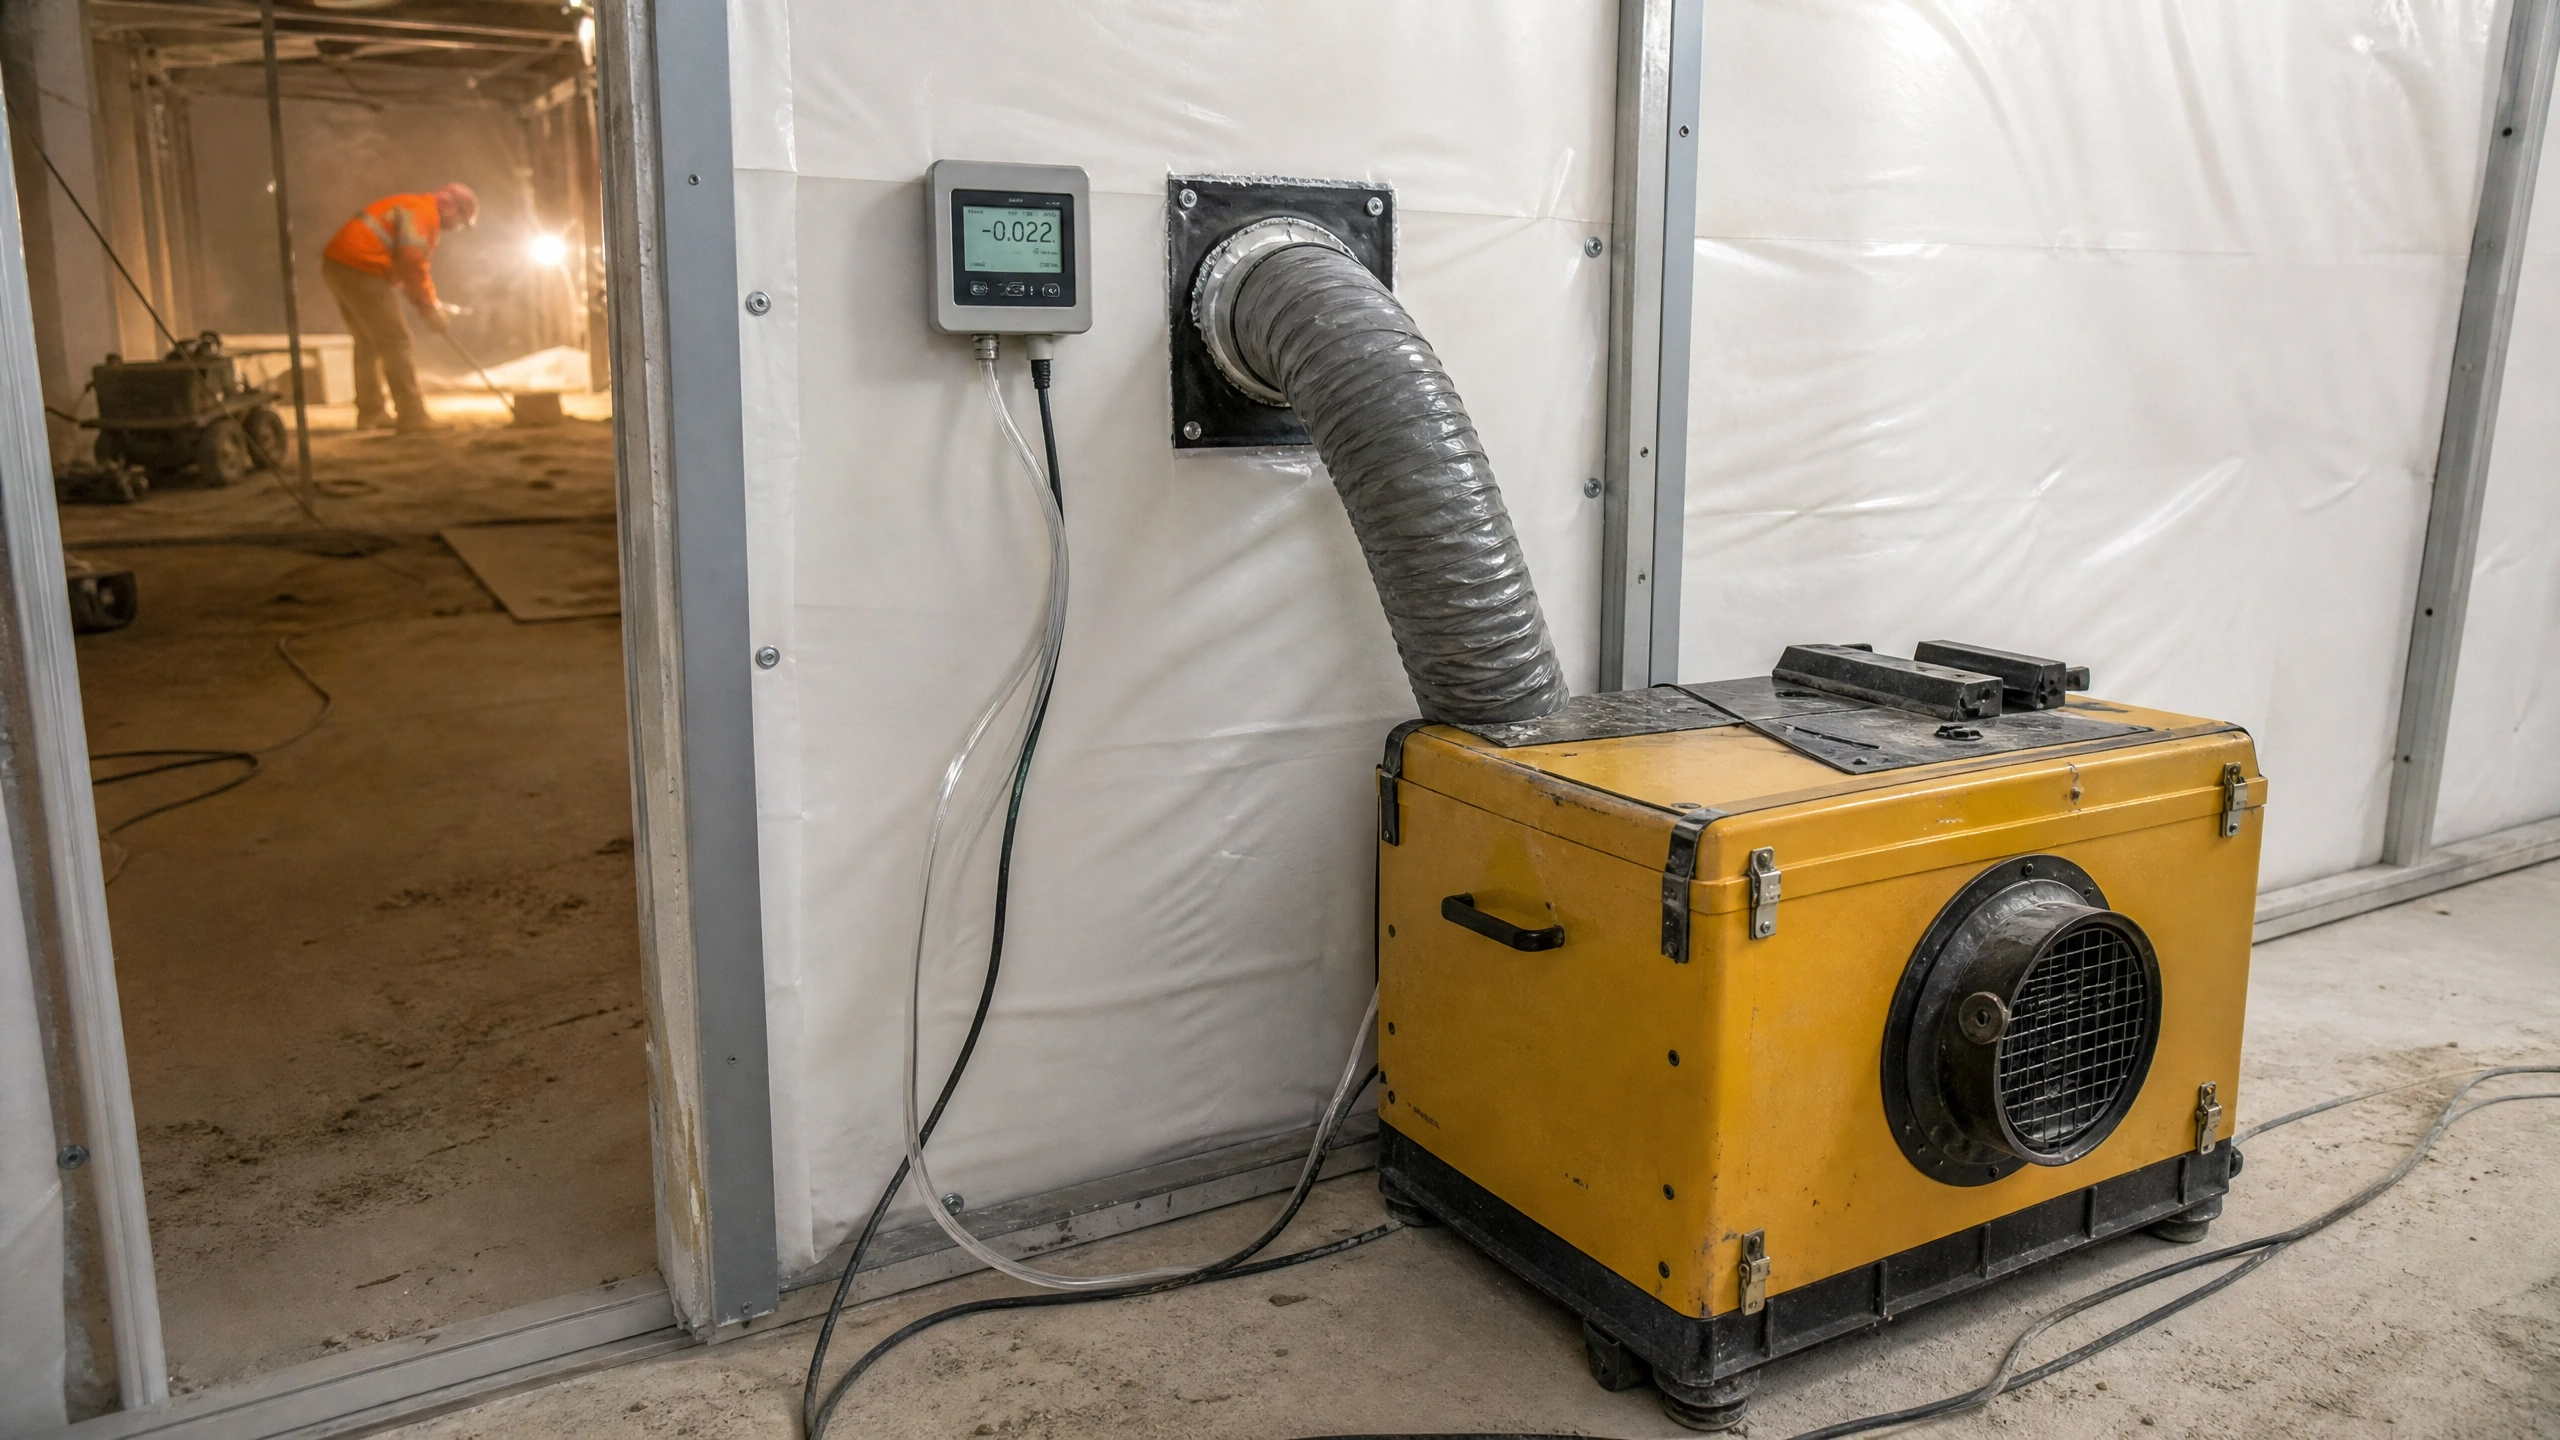
Total particulate isolation inside an occupied building requires two things working together: a rigid physical barrier and continuous negative air pressure inside the construction zone. Neither works alone. A barrier without negative air allows dust to migrate through any micro-gap. Negative air without a sealed barrier just exhausts conditioned air from the building without controlling particulate direction.
The physical barrier must form a durable, airtight seal from the structural floor slab to the upper concrete deck, completely bypassing the interstitial space above drop ceilings. This is a hard requirement under both ICRA 2.0 and NFPA 241. Once the perimeter is sealed, a commercial air scrubber equipped with certified HEPA filtration exhausts air from the work zone to create a pressure deficit.
Negative air pressure system requirements for ICRA Class III-V projects:
- Portable air scrubbers or negative air machines with HEPA filtration rated at 99.97% efficiency at 0.3 microns
- Exhaust air directed outdoors at least 25 feet from any air intakes, doors, or windows
- Visual differential pressure monitors installed outside the containment area with audio and visual alarms
- Airflow providing at least 6 air changes per hour (ACH) within the containment zone
- Continuous pressure logging verified by calibrated digital manometer, maintaining minimum negative 0.02 inches of water column relative to the occupied corridor
What is explicitly prohibited: exhausting negative air machines into HVAC returns, restroom exhaust systems, or any shared ductwork. Negative air machines must be tested and certified at project setup and routinely verified during construction. These are not best practices. They are compliance requirements.
The mechanical arrangement ensures that if any micro-gap develops in the barrier system, clean air from the occupied corridor gets drawn into the construction zone rather than contaminated air escaping outward. Contractors unfamiliar with these installation requirements can review proper installation methodologies for containment barriers.
Comprehensive Material and Personnel Decontamination
A sealed barrier and a negative pressure machine are only effective if the protocols governing worker entry and exit are enforced consistently. Every high-performance dust isolation zone should include a multi-stage anteroom that serves as a transition chamber between the active work zone and the clean facility space. Anterooms are required for ICRA Class IV and V projects.
Anteroom decontamination steps:
- Use a certified HEPA-filtered vacuum to remove settled dust from all outerwear, hard hat, and boots before exiting the work zone
- Step onto a series of high-tack adhesive sticky mats to pull fine particles from boot soles
- Wipe down all debris carts and material handling equipment with damp microfiber cloths
- Seal debris carts completely with rigid lids or heavy-duty plastic wrap before moving them through occupied corridors
- Roll cart wheels across sticky mats to remove tracked contaminants
- Ensure self-closing doors are functioning properly to prevent concurrent openings that disrupt pressure balance
Research published by Construction Dive found that many construction companies taking on healthcare projects do not provide adequate training to workers and subcontractors on infection control protocols, and the data shows this gap is directly linked to occupant illness. All workers entering occupied facilities must be briefed on dust control procedures, ICRA classifications, anteroom protocols, and the consequences of non-compliance before the project begins.
Continuous Air Quality Monitoring
Modern IAQ monitoring systems and differential pressure monitors allow facility teams and contractors to detect dust breaches in real time rather than discovering them after occupants are already affected. Continuous monitoring is now required under UCSF’s April 2025 ICRA policy and is considered best practice in any high-risk occupied renovation. Air sampling during demolition phases provides baseline data and early warning of spore or particulate exceedances before clinical or occupant impacts occur.
For general contractors, proactive monitoring does more than satisfy compliance requirements. It creates a documented record showing that the containment system performed to specification throughout the project. That documentation can be the difference between defending a claim successfully and absorbing liability. GCs managing ongoing containment across long-duration projects can review ongoing maintenance protocols for containment systems to keep performance consistent through every phase.
Choosing the Right Barrier System for Your Project
The barrier comparison table above makes the performance differences clear, but choosing the right system also depends on project duration, phase count, and facility type. Here are the key capability thresholds to evaluate:
- ASTM E84 Class A fire performance: required for any barrier installed in an occupied commercial or healthcare building. Confirms the wall material will not contribute to flame spread or smoke development.
- HEPA-compatible design: the barrier system must integrate with negative air machines and support continuous pressure differentials without seal degradation.
- Floor-to-deck gasket seal: the barrier must extend from the structural floor slab to the underside of the structural deck above the ceiling, with gasket seals at both connection points. Barriers that stop at the drop ceiling leave the entire interstitial plenum space open for dust migration.
- 1-hour fire-rated option: required by NFPA 241 when the barrier separates construction from occupied space. Not all modular systems offer this. Confirm the specific product carries the rating before specifying it.
- Reusability for multi-phase projects: on projects lasting 6 months or longer with multiple containment phases, the total cost of drywall partitions (build, demo, dispose, rebuild) typically exceeds the cost of a modular system after the second or third use.
When purchase makes more financial sense than rental, and when rental is the better play, depends on project duration, phase count, and reuse potential. Contractors can evaluate those economics through the modular temporary wall pricing guide.
How 5DCCS Delivers Compliant Containment for Occupied Renovations
Construction Containment Services (5DCCS) is a veteran-owned specialty subcontractor based in San Jose, CA that focuses exclusively on containment for occupied environments. Rather than asking general contractors to figure out barrier selection, negative air configuration, ICRA classification, and anteroom protocols on their own, 5DCCS manages the full scope as a dedicated subcontractor trade.
What 5DCCS provides on occupied renovation projects:
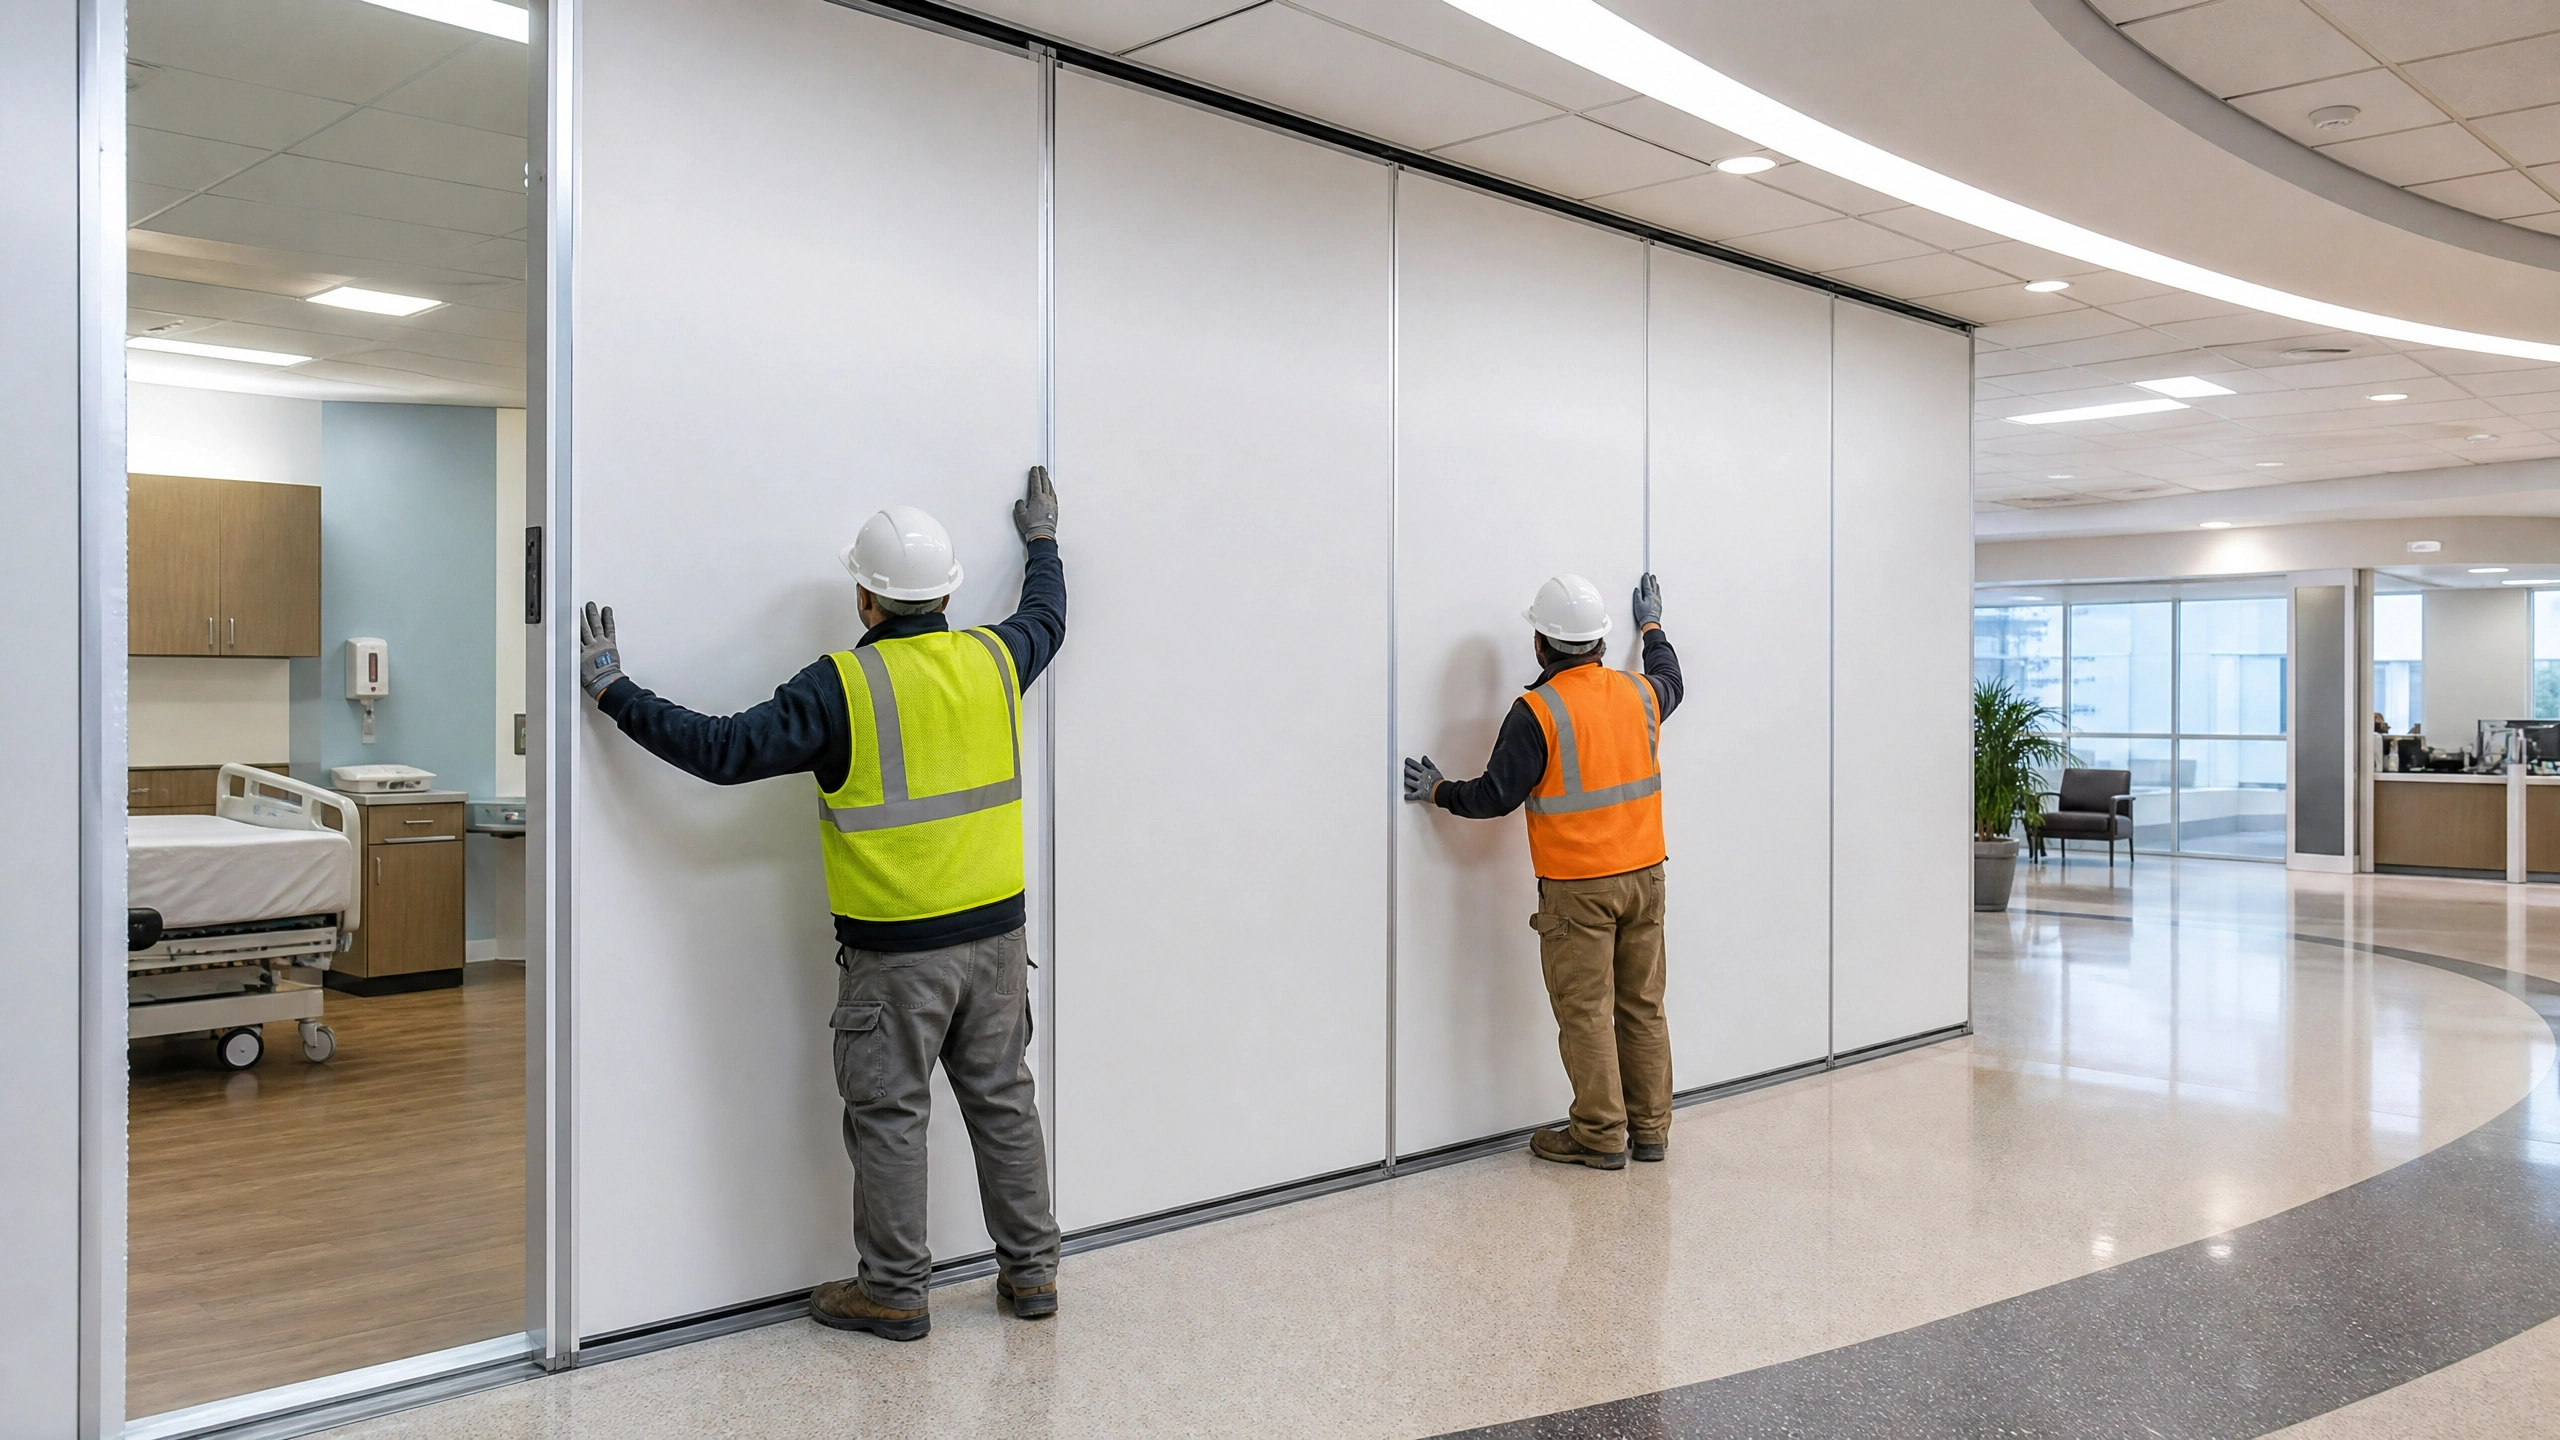
- Fire-rated modular wall systems that seal floor to deck with gasket connections, installed up to four times faster than drywall with zero setup dust
- HEPA-filtered negative air machines configured for continuous pressure monitoring and data logging
- Functional anteroom construction with decontamination stations, sticky mats, and self-closing door assemblies
- Differential pressure monitoring equipment with visual and audio alarm capability
- Full-service delivery, installation, maintenance, and removal across all project phases
For general contractors, the value of positioning a specialty subcontractor on the containment scope is straightforward: it removes regulatory exposure from the GC’s plate, protects delicate facility infrastructure, and keeps internal field crews focused on the primary build. Whether the project involves a hospital wing renovation, a data center upgrade, a multi-phase office tenant improvement, or any renovation inside a facility that must remain operational, 5DCCS provides the containment expertise and equipment to get the job done right.
Explore the full range of 5DCCS containment services and applications, or review specific service application details by facility type.