
Biotech Cleanroom Construction Containment: How to Renovate Without Losing Your Classification
Biotech cleanroom construction containment protects ISO classification and cGMP compliance during renovation. See what FDA and Annex 1 expect.
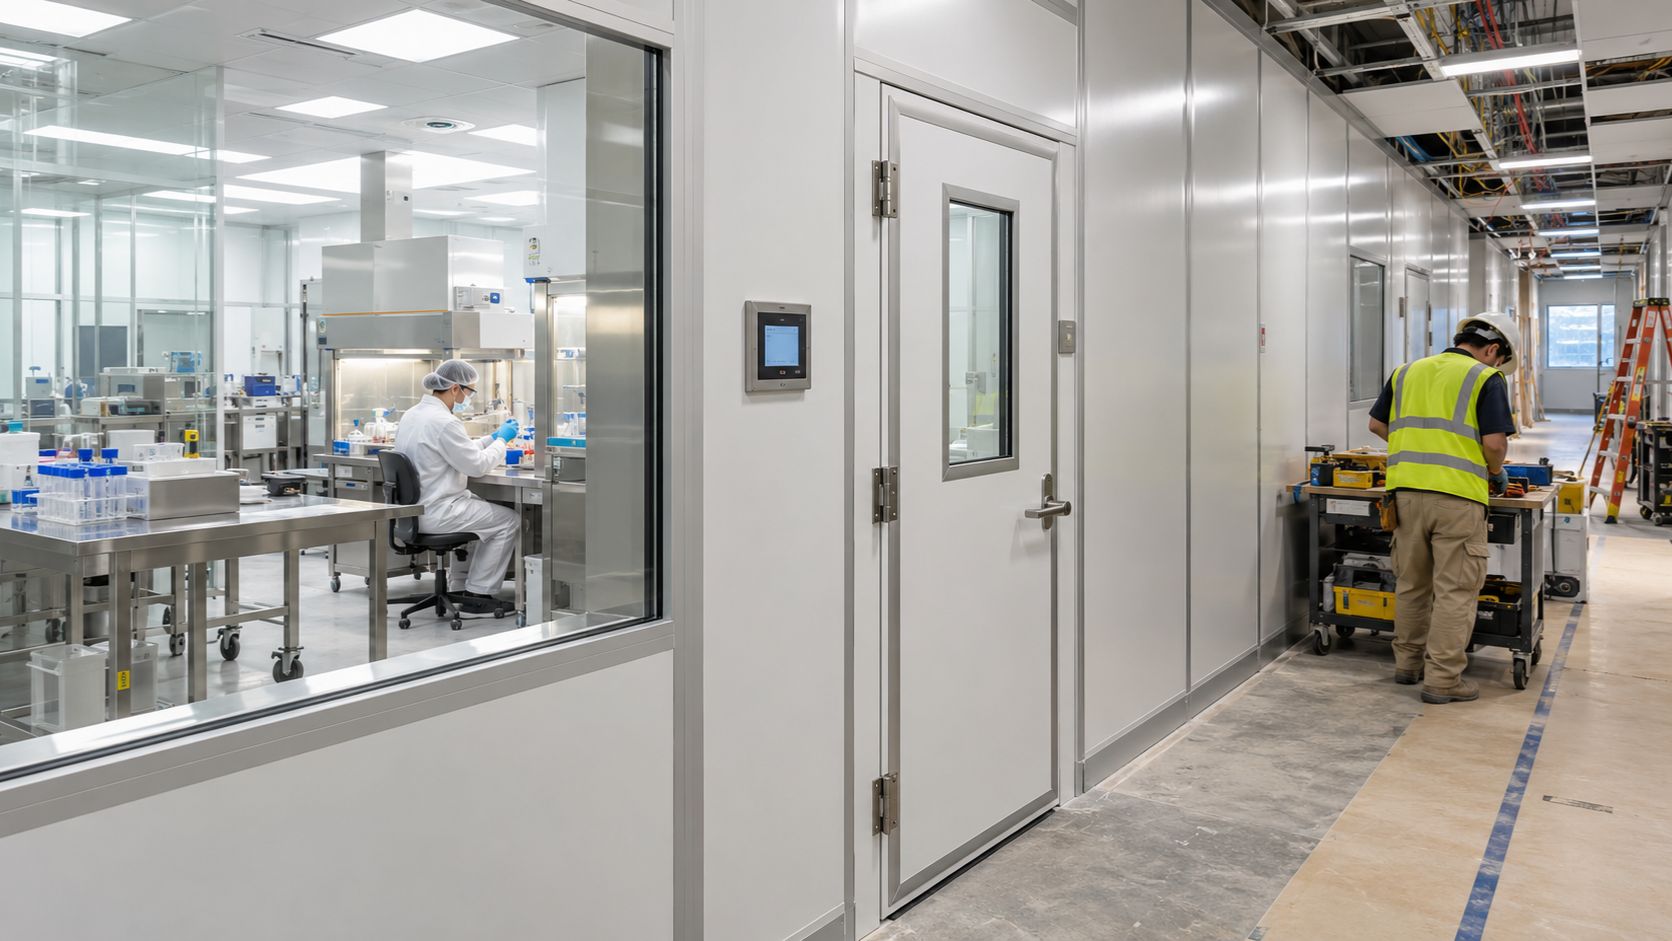
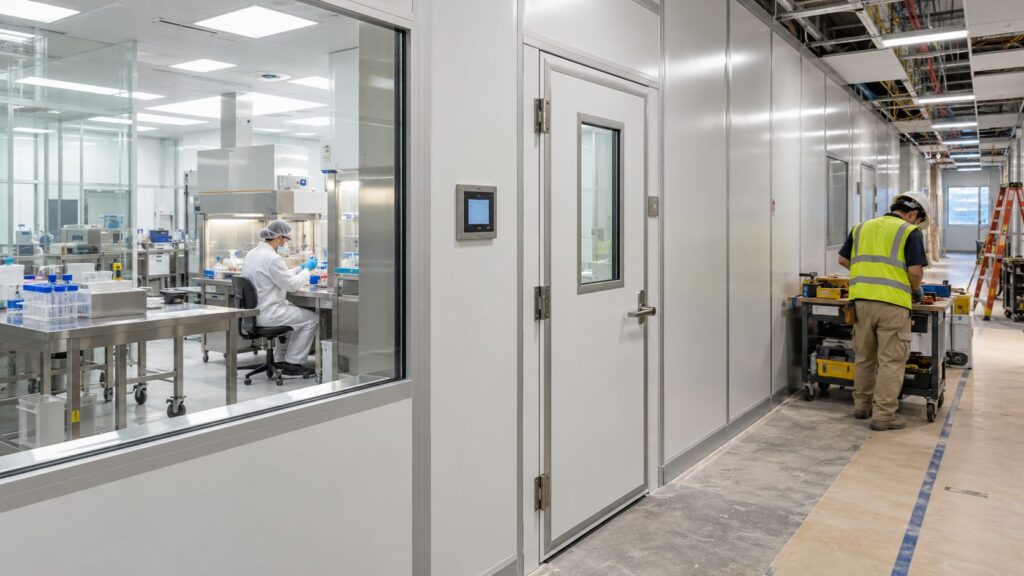
Biotech cleanroom construction containment protects more than a renovation schedule. In a cGMP facility, one failed barrier can compromise a batch record, force requalification of classified rooms, and draw regulator attention to the whole site. Biotech cleanroom construction containment is the discipline of keeping demolition, drilling, and finish work out of classified space in a way the facility's quality team can document and defend. This guide covers what FDA, EU GMP Annex 1, and ISO 14644 say about construction, what recent FDA enforcement shows, and how to plan containment before change control is written.
Why Renovating Next to a Live Cleanroom Is Different
Biotech cleanroom construction containment || In a hospital, a containment failure puts patients at risk. In a biotech or pharmaceutical facility, it can put the product, the batch record, the cleanroom classification, and the site's regulatory standing at risk at the same time. That is why owners and quality teams treat a temporary wall as part of their contamination control program rather than a construction accessory.
The volume of work makes this a near-term planning issue. Drugmakers have announced U.S. investments that run from tens of billions of dollars to more than $50 billion each, including Eli Lilly at $27 billion, Johnson & Johnson at $55 billion, and AstraZeneca and Roche at $50 billion each . In the Bay Area, Gilead broke ground on a new biologics facility at its Foster City headquarters on August 27, 2026 , part of a planned $32 billion U.S. investment. Projects like these often unfold on operating campuses, where labs, utilities, and production suites keep running while crews work nearby.
This guide is written for general contractors, facility managers, and project managers planning work near ISO-classified space. It is not legal or regulatory advice. Your client's quality unit, validation team, and authority having jurisdiction set the requirements for your project.
What FDA, Annex 1, and ISO 14644 Say About Construction
No single rule tells a contractor how to build a temporary wall next to a cleanroom. Instead, several documents set expectations that a barrier has to help the facility meet.
FDA 21 CFR Part 211 and the Aseptic Processing Guidance
The baseline is current good manufacturing practice for finished pharmaceuticals, 21 CFR Part 211. Section 211.42 calls for aseptic processing areas with smooth, hard, easily cleanable surfaces, HEPA-filtered air under positive pressure, and a system for monitoring environmental conditions. Section 211.46(b) calls for equipment that provides adequate control over air pressure, microorganisms, and dust. Section 211.56(d) states that sanitation procedures apply to work performed by contractors and temporary employees, not only full-time staff. Each of those lines touches a construction crew.
FDA's aseptic processing guidance is nonbinding, but it speaks to construction directly. It says deviation and change control systems should address "the impact of construction activities on facility control," and that written procedures should cover returning a facility to operating conditions after a shutdown. It also notes that additional HEPA leak testing may be appropriate when renovations might disturb ceiling or wall structures.
On pressure, the same guidance recommends a positive differential of at least 10 to 15 Pa (0.04 to 0.06 inches of water gauge) between adjacent rooms of differing classification with doors closed, and at least 12.5 Pa between an aseptic processing room and an adjacent unclassified room. It recommends continuous monitoring of those differentials, with alarms documented and deviations investigated.
EU GMP Annex 1 and the Contamination Control Strategy
Facilities that supply European markets, and many contract manufacturers serving global clients, also work to EU GMP Annex 1 , revised in 2022. Annex 1 expects a site-wide Contamination Control Strategy, and it calls for requalification after changes to equipment, facility, or processes, with the significance of the change determined through change management. Maximum requalification intervals are six months for Grade A and B areas and 12 months for Grade C and D areas.
For a contractor, the practical lesson is that a renovation touching airflow, ceilings, or HVAC may trigger requalification work. The owner has to schedule that work and absorb its cost, so early coordination protects both schedules.
ISO 14644 Classification and the Clean Build Protocol
ISO 14644-4:2022 covers design, construction, and start-up of cleanrooms, and it applies to new, refurbished, and modified installations. Use the facility's approved construction plan and clean build procedures for the project.
What the facility ultimately has to hold are the particle limits for each class. FDA's guidance table lists no more than 3,520 particles per cubic meter at 0.5 microns and larger for ISO 5, 352,000 for ISO 7, and 3,520,000 for ISO 8. Construction dust is made of exactly the kind of particles those counters measure.
What Recent FDA Enforcement Shows
None of the warning letters below says a construction contractor caused the problem. They matter because they show what FDA writes down when separation, pressure, and cleanability fail. Poorly planned renovation work can create each of those conditions.
| Firm and letter date | What FDA cited | Why it matters on a renovation |
|---|---|---|
| Par Health USA and Endo USA , Rochester, MI, April 15, 2026 | Cleanroom layout and equipment design did not adequately separate and protect ISO 5 areas. | Separation from surrounding space is a core expectation, so a temporary barrier cannot weaken it. |
| BRS Analytical Services , St. Louis, MO, September 17, 2025 | An ISO 5 area was judged unsuitable, with inadequate differential pressure against the adjacent warehouse, no continuous pressure monitoring, and a lack of physical and aerodynamic segregation. | A leaking or depressurizing barrier can reproduce this exact finding. |
| Optikem International , Denver, CO, June 20, 2024 | Particle board between HEPA filter surfaces and housings, chipping paint, and rust, along with facility maintenance and layout concerns. | Raw wood products and flaking finishes are what cleanable-surface rules are meant to keep out. |
| International Medication Systems , South El Monte, CA, July 2, 2026 | A viable air monitoring plate in an ISO 5 filling area showed too-numerous-to-count bacterial growth and insect larvae. A lot of epinephrine injection was recalled for lack of sterility assurance. | A single environmental excursion can move quickly to a recall decision, and this one happened in California. |
Older public records show the same pattern. In one FDA inspection report for Franck's Lab Inc. doing business as Trinity Care Solutions in Ocala, Florida, issued May 23, 2014, inspectors noted that the impact of ongoing remodeling on airflow in an ISO 7 room had not been assessed and that no risk assessment had been performed.
Where Containment Fails Next to Classified Space
Plastic Sheeting and Taped Seams
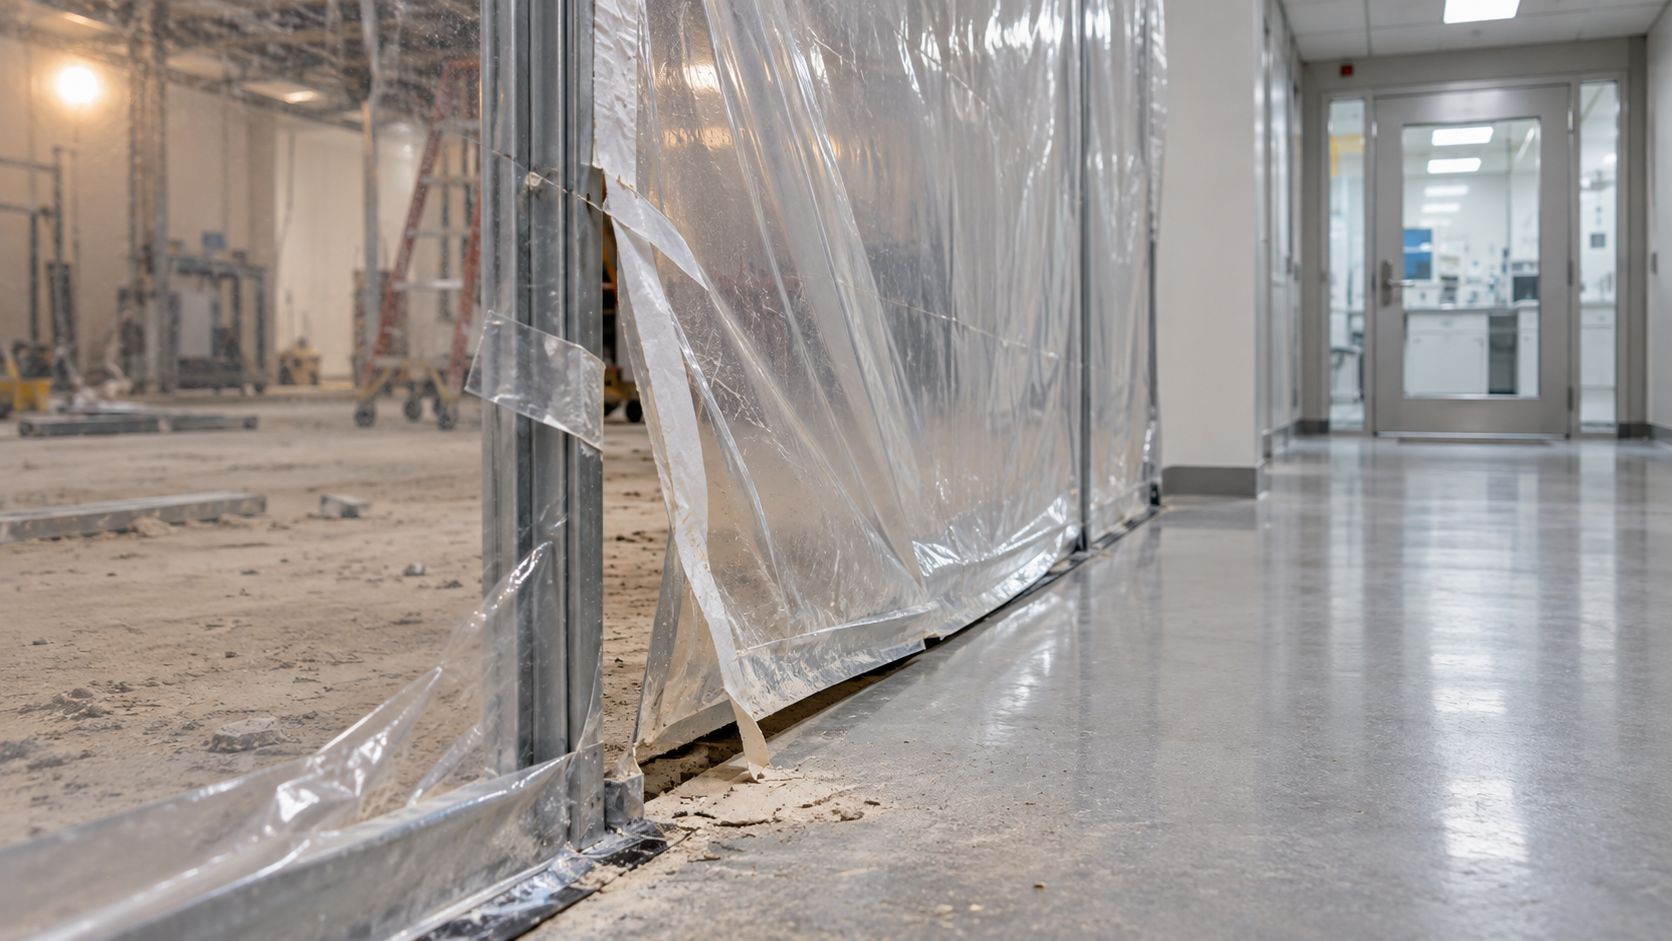
Poly sheeting depends on tape and attachment points. When negative air machines pull on it, it can flex, seams can lift, and perimeter gaps can open. A barrier that moves is hard to seal, hard to clean, and hard to document.
Drywall and Raw Wood
Cutting, sanding, and tearing out gypsum board produces fine dust, and unfinished board cannot be disinfected the way a cleanroom surface is. Demolishing a built partition at the end of the job can release the very dust the barrier was holding back. Raw wood framing sheds fibers and cannot be sanitized.
Biological and Moisture Hazards
Opening walls and ceilings can disturb dormant fungal spores. CDC's environmental infection control guidelines , written for healthcare settings, call for a risk assessment of the barrier types needed and for daily monitoring and documentation of negative airflow in the construction zone. Plan a leak response before opening walls as well, because water intrusion during demolition or utility work can create conditions for mold.
Vibration Near Sensitive Equipment
Hammer drilling, saw cutting, and coring send vibration through slabs and framing. Ask lab and production managers which balances, imaging systems, and process equipment sit near the work, and schedule the noisiest tasks for windows when that equipment is idle.
Biotech Cleanroom Construction Containment: Before, During, and After
Before Work Starts
Route the project through the owner's change control.
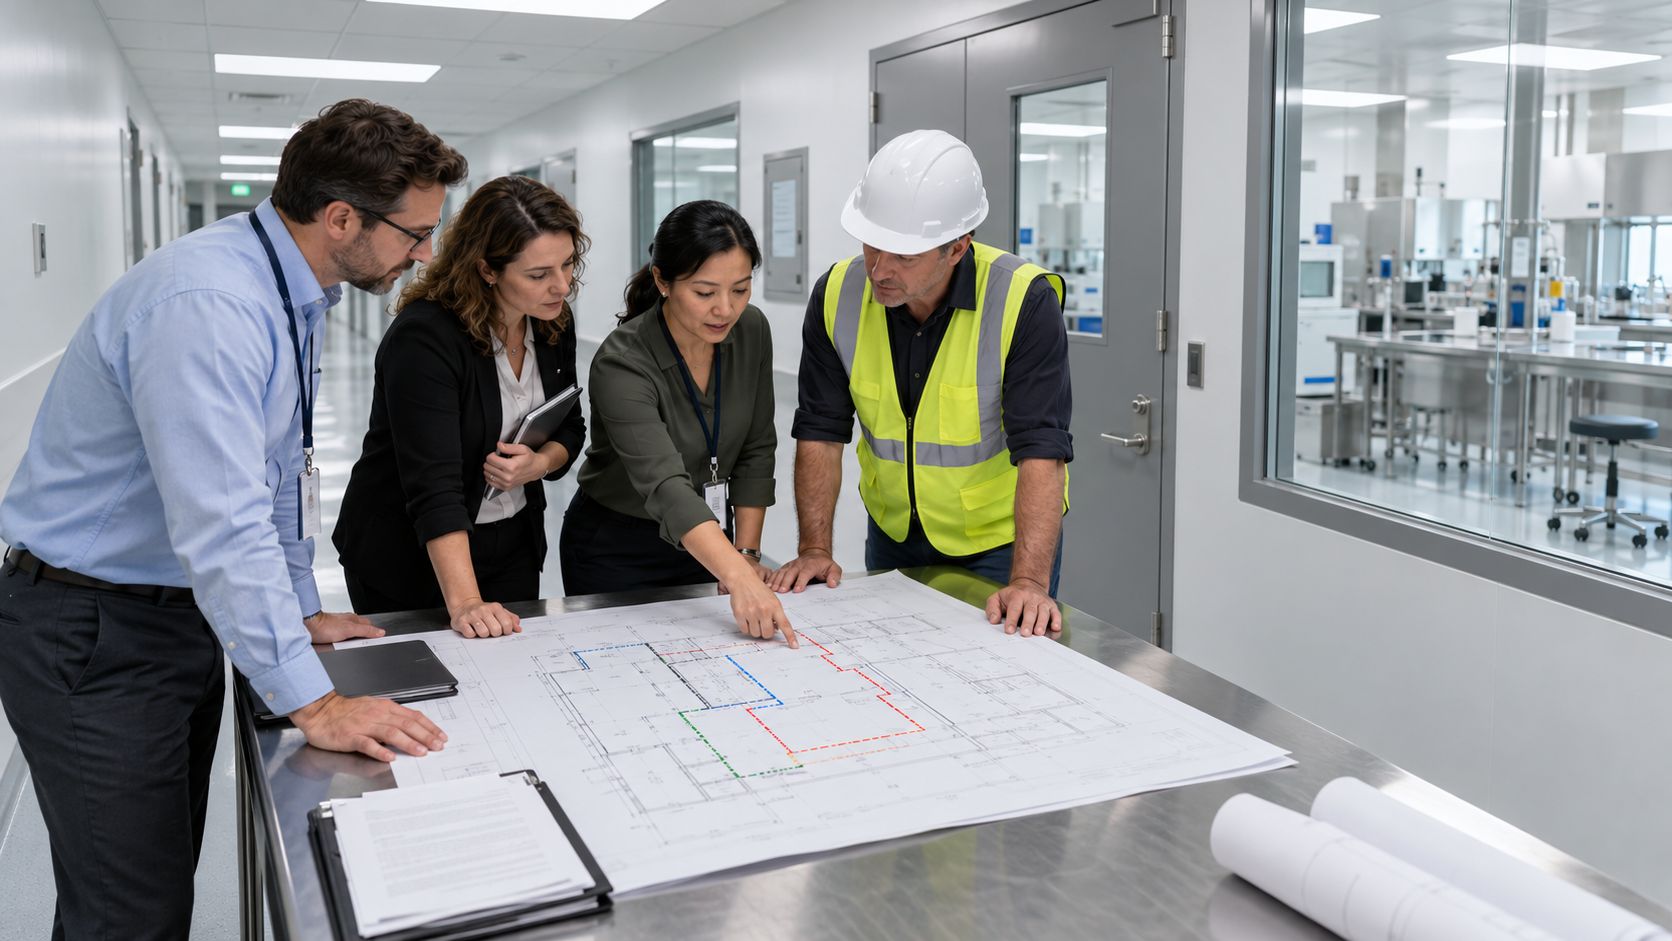
FDA's guidance expects change control to address construction, so ask who owns the change record and what it requires from you.Get quality, environmental health and safety, facilities, and the contractor into one early meeting.
Barrier location, pressure strategy, and sequencing all feed the change record.Ask whether the owner has a clean build protocol or written construction procedures.
Confirm the applicable construction procedures with the facility's quality team.Map the pressure cascade.
Know which classified rooms border the work and what differentials they hold.Schedule high-particle tasks for shutdown windows where the owner allows.
Cutting, grinding, core drilling, and above-ceiling work carry the most risk.Ask the quality team about baseline monitoring along the barrier line.
Data captured before work starts gives everyone evidence of conditions at the outset.
Barrier and Air Control
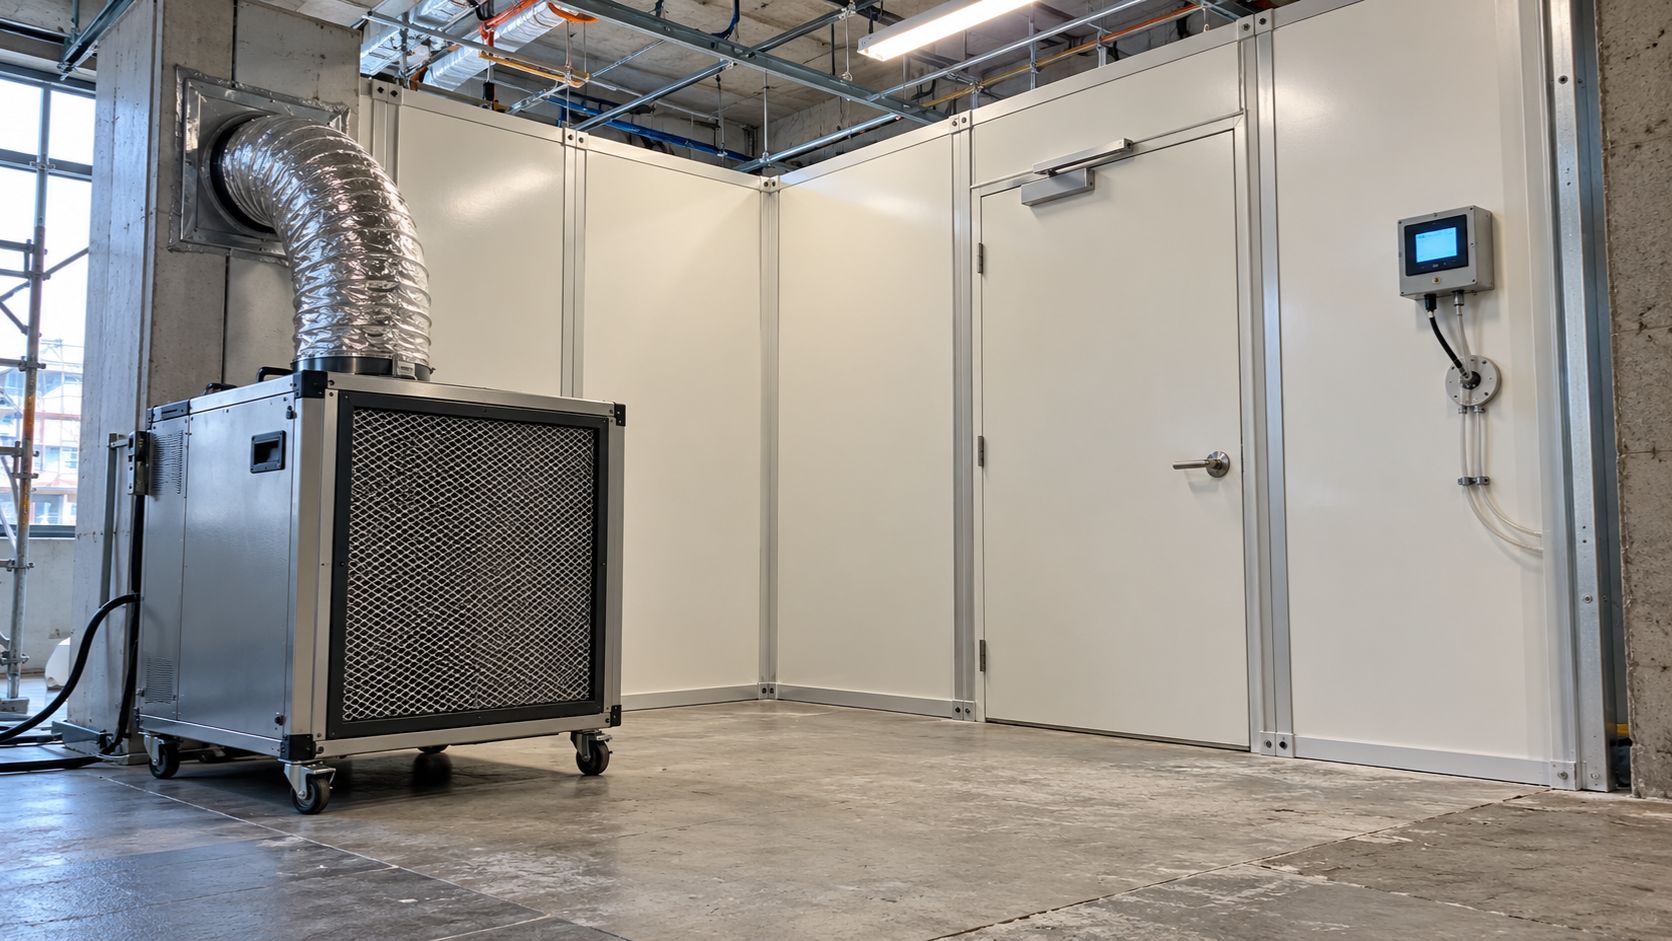
Barrier selection is a quality decision in biotech cleanroom construction containment, so expect your client’s QA group to weigh in. Penetrations and the ceiling interface deserve particular attention because they are common leakage paths. Fire and life safety rules still apply, so confirm flame-spread ratings, egress, and fire separation requirements for your occupancy with the authority having jurisdiction. NFPA 241 covers safeguarding construction, alteration, and demolition operations, and 5DCCS has a separate guide to fire-rated temporary walls .
Keep the work zone under negative pressure relative to surrounding space using HEPA-filtered air handling, and make sure the barrier never pulls pressure down in a classified room next door. Whether the work zone differential comes from an ICRA matrix, the facility's own specification, or both, log it daily with a manometer and tie it into the facility's monitoring where possible. Because FDA's guidance recommends continuous monitoring of cleanroom differentials, your readings should complement the owner's system rather than replace it. Our guide to negative air pressure systems explains how the equipment side works.
FDA's guidance describes an intact HEPA filter as one that retains at least 99.97 percent of particles larger than 0.3 microns. Ask for filter integrity documentation on any air machine before it enters the building, and confirm exhaust routing with the facility's HVAC engineers before any machine is placed.
People, Materials, and Monitoring
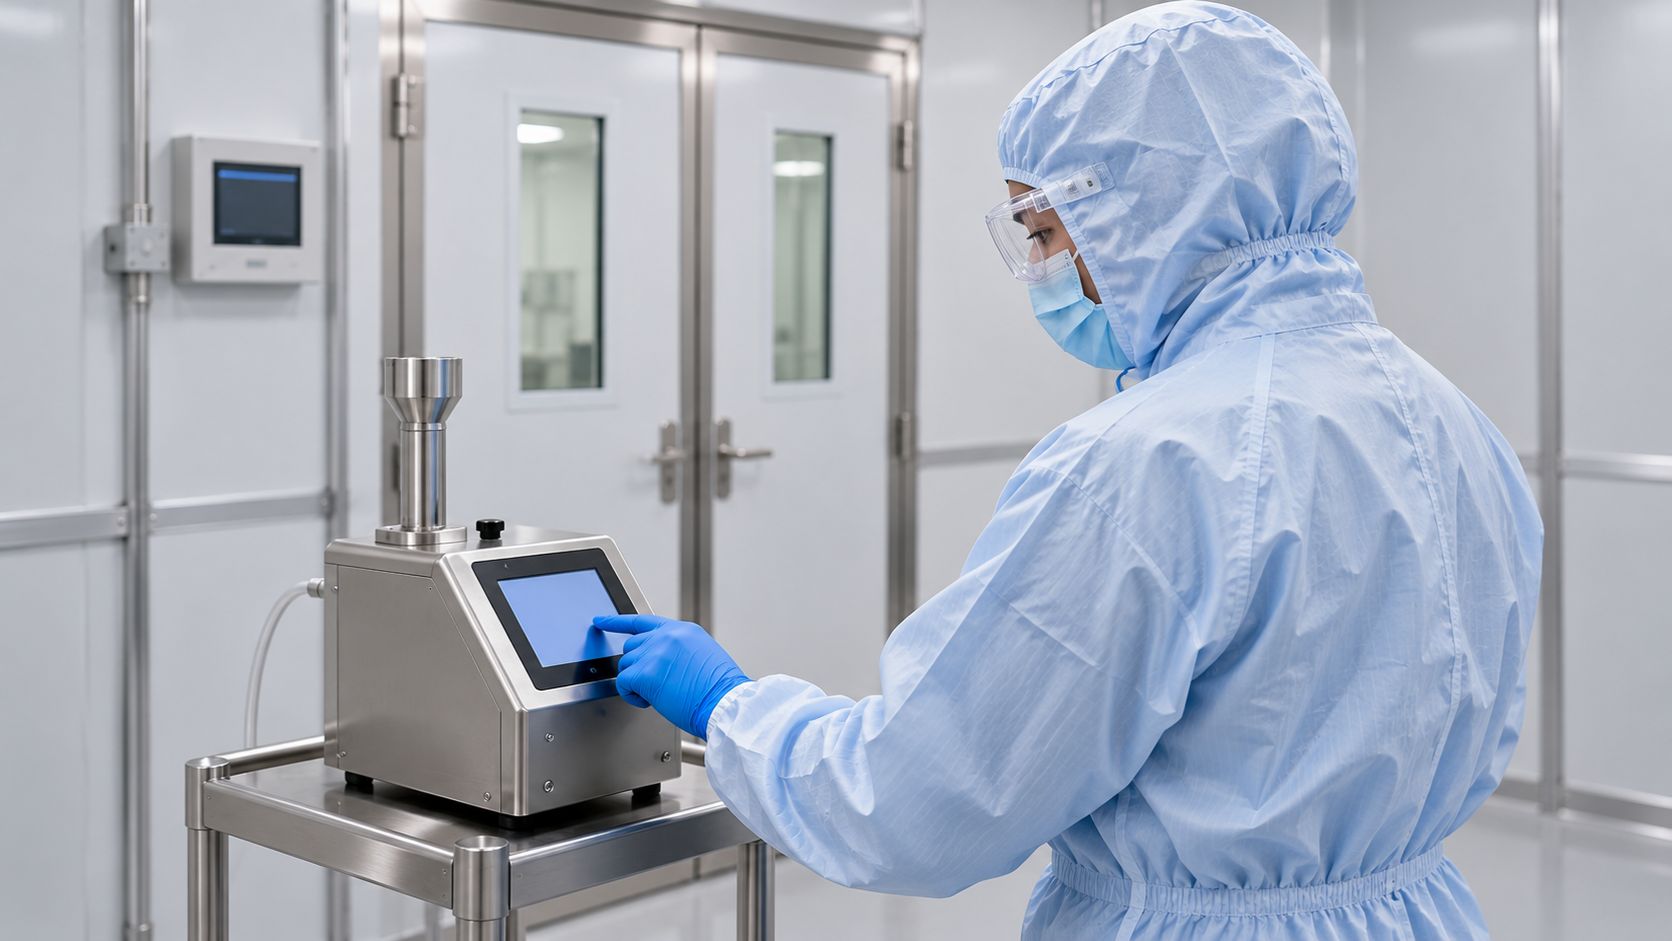
Section 211.56(d) applies sanitation procedures to contractors, so expect gowning, tool cleaning, and material staging rules, and expect training before you enter. Keep construction traffic and debris routes separate from product, material, and gowned-personnel flows. That principle traces to 211.42(b), which requires that the flow of materials and product through a building be designed to prevent contamination.
Closeout
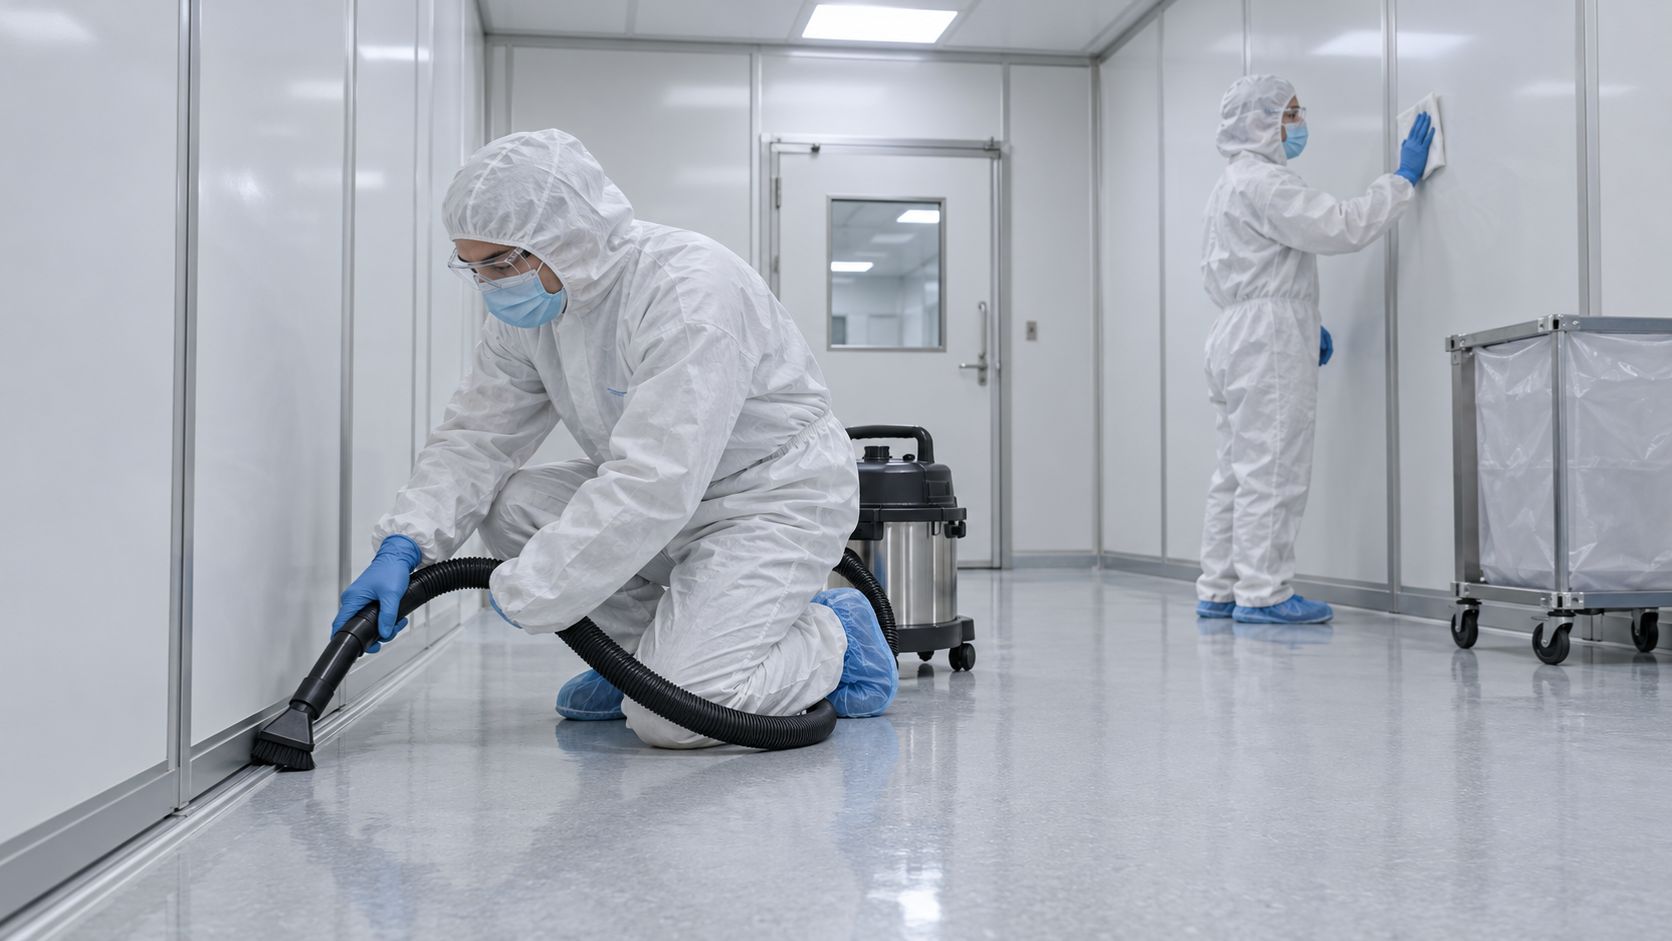
Rough clean and HEPA vacuum.
Remove tools, unused materials, and debris in sealed carts, then vacuum and damp-wipe surfaces with lint-free cloths per the owner's procedure.Disinfect under the facility's validated program.
FDA's guidance notes that 70 percent isopropyl alcohol is ineffective against Bacillus spores, so a sound program typically includes a sporicidal agent as well.Retest HEPA filters where ceilings or walls were disturbed.
FDA's guidance names renovation as a reason for additional leak testing.Support requalification.
The owner's change management decides which rooms need requalification and which tests apply.Hand over the records.
Pressure logs, barrier inspections, and air machine maintenance records let QA close the change record.
Agree the order of panel removal and final cleaning with the quality team in advance. Modular panels come apart rather than being demolished, so teardown generates far less dust than removing a built drywall partition.
Choosing Barrier Materials: Questions to Ask Before You Specify
Before specifying a system for biotech cleanroom construction containment, put these questions to the manufacturer and your client’s quality team:
- Surface: Is it smooth, non-porous, and documented as compatible with the owner's disinfectants and sporicides? Ask for manufacturer data rather than assumptions.
- Shedding: Do the panel faces, trim, or gaskets release particles when touched or flexed?
- Sealing: How do joints, floor tracks, and ceiling interfaces seal, and how will the seal be inspected each day?
- Fire performance: What ASTM E84 flame-spread and smoke ratings apply, and does the occupancy call for a rated assembly?
- Doors and monitoring: Are doors self-closing, and is there a port for a pressure gauge?
- Removal: Can the system be taken down without demolition?
California Requirements to Confirm Before You Build
California adds layers that vary by project. Concrete cutting and core drilling common in lab renovations can fall under Cal/OSHA's respirable crystalline silica standard, Title 8 section 1532.3. The 2025 California Building Standards Code took effect January 1, 2026, and some laboratory suites are classified under Group L, which can affect egress and fire separation for temporary partitions. Confirm these points with your permit consultant and the authority having jurisdiction before you finalize a barrier plan.
How 5DCCS Supports Life Science Renovation in the Bay Area
5DCCS is a veteran-owned specialty subcontractor in San Jose that supplies, installs, and removes modular temporary wall systems across the Bay Area. Our biotech and life sciences containment work starts from your quality team's requirements, including surface cleanability, the disinfectant list, fire and egress needs, and the pressure monitoring plan. The right system is chosen by comparing those requirements with manufacturer documentation.
The rigid panel systems in our lineup use aluminum, galvanized steel, polycarbonate, or fiber-reinforced polymer faces and interlocking connections. Many carry an ASTM E84 Class A rating, several are rated for ICRA Class IV and V, and one option provides a one-hour fire rating under ASTM E119 for projects that need rated separation. Our ICRA-compliant containment walls guide explains how those ratings apply in healthcare. We can coordinate delivery, installation, negative air equipment, and removal as part of our containment services , or supply temporary wall panel rentals for crews that install their own.
One boundary matters. A barrier does not qualify or certify a cleanroom. Classification, requalification, and release remain with the owner's quality unit and certifier, and 5DCCS works inside the procedures they set.
Frequently Asked Questions
Does a temporary wall change my cleanroom classification?
No wall classifies or declassifies a room. Classification depends on measured particle concentrations, airflow, and pressure under the owner's qualification program. A poorly sealed barrier, or one that upsets room pressure, can contribute to results outside limits, which is why the owner's quality team decides what to monitor and when to requalify.
Who approves construction near a cGMP area?
The owner's quality unit does, typically through a formal change control process. FDA's aseptic processing guidance says change control systems should address construction, so ask your client for their change control requirements before you price the work.
How early should a containment contractor get involved?
Ideally before the change control record is finalized, because barrier location, pressure strategy, and sequencing feed into it.